My Homefinder

Sign up for a HomeFinder account and save favorite listings, favorite searches, and schedule new listing emails sent directly to your email inbox! Sign up!

Pin It
Property Search Compliments of
Broker One Realty, Inc


Get Printable Flyer

Ask Realtor Questions


$914,900.00
est: $3,840.13 prin & int/month
Assuming 20% down and 30 year mortgage at 4.800% interest rate (APR: %)

< Find More Homes in this Area >


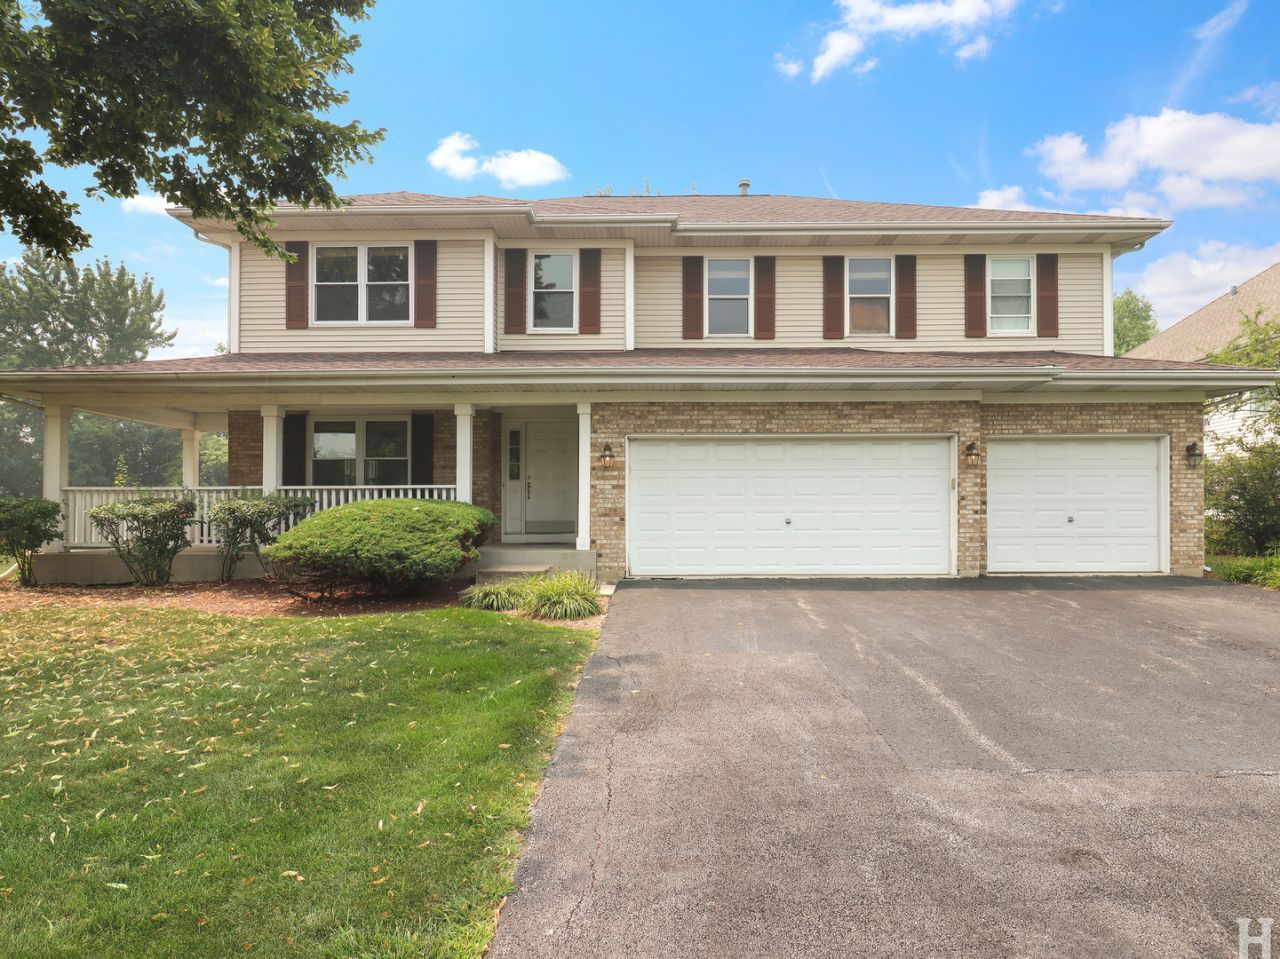
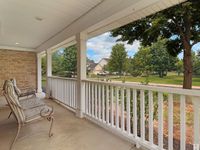
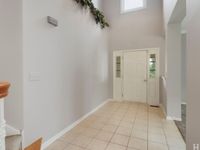
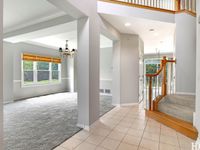
Your Search Ends Here! This Well Maintained, One Owner Home, Checks All The Boxes! Beautiful Wrap Around Front Porch, Gorgeous Entry, Open Floor Plan, Spacious Room Sizes, Great Location on a Cue-De-Sac Street in one of Long Groves Most Desirable Areas, This Home Has It All! Plenty Of Room To Entertain Family & Friends With Ease! Huge Family Room With Fireplace, Large Eat-in Kitchen, Opens to Beautiful Brick Paver Patio and Private Yard Backing Up To Open Space. Walk-in Closets In All The Bedrooms! Primary Bedroom has Huge Walk-in Closet & Separate Bath with Shower, Double Sink Vanity and Whirlpool Tub! 2 Large Bedrooms share a Jack N Jill Bathroom & 4th Bedroom has Private Bathroom. Also, Laundry Room on First Floor And an Oversized 3 Car Garage! Full, Unfinished Basement with 9' Ceilings and Ejector Pump for Bathroom Already Installed, Offers The Perfect Opportunity to Add Extra Living Space, Maximize Storage Space, Or, Add Live-in or Multi Generational Living Space! The possibilities are endless. New Roof, Newer Furnace, A/C & Water Heater. (Stevenson High School) Don't Miss Your Opportunity to Own This Great House, In This Great Neighborhood, at This Great Price! E-Z to Show!

Information
Address:
 <map>
please call.
Long Grove, IL 60047
Bedrooms:  4
Bathrooms:  3 full 1 partial
Square Feet:  3154
Area/School Dist:  Hawthorn Woods / Lake Zurich / Kildeer / Long Grov
MLS ID:  12717034
Status:  New


30 total images
click here to view


Features
Garage: 3
Taxes: $14,635
Basement: Yes
Roof Type: Asphalt
Exterior: Brick,Cedar
Lot Size: 0.26 Acres
Lot Dimensions: 11326
Heating: Natural Gas
Cooling: Central Air
Year Built: 1998
Fireplaces: 1
Water: Public
Sewer: Public Sewer
HOA Fee: 140/ Monthly
Additional rooms: Eating Area
Appliances: Microwave,Dishwasher,Refrigerator,Washer,Dryer,Disposal,Water Softener Owned
Basement: Unfinished,Bath/Stubbed,9 ft + pour,Full
Dining Room: Combined w/ LivRm
Bath Features: Whirlpool,Separate Shower,Double Sink
Association Includes: Insurance,Snow Removal
Interior Features: Open Floorplan
Fireplace: Gas Log
Fireplace Location(s): Family Room
Laundry: Main Level,Gas Dryer Hookup,In Unit,Sink
Lot Description: Cul-De-Sac
Parking: Asphalt,Garage Door Opener,Garage,Yes,Attached
Parcel#: 14021010200000
Township: Ela
Total Rooms: 9


Room Information
Eating Area: 10X13
Bedroom 2: 12X17
Bedroom 3: 11X15
Bedroom 4: 12X13
Dining Room: 12X14
Family Room: 15X27
Kitchen: 13X22
Laundry: 8X10
Living Room: 12X14
Primary Bedroom: 14X23


School Information
High School: Adlai E Stevenson High School
School District: District 125


Mortgage Information


Home Price:
Down Payment: , or
%
Loan Term: months, or
years.
Interest Rate: %
Estimated Monthly Payment (prin & int):

Agency/Agent Information
Shown By:
  Agency Name: Broker One Realty, Inc
  Agency Phone: (614) 246-7153

Listed By
   Charles Rutenberg Realty of IL

IDX logo