|
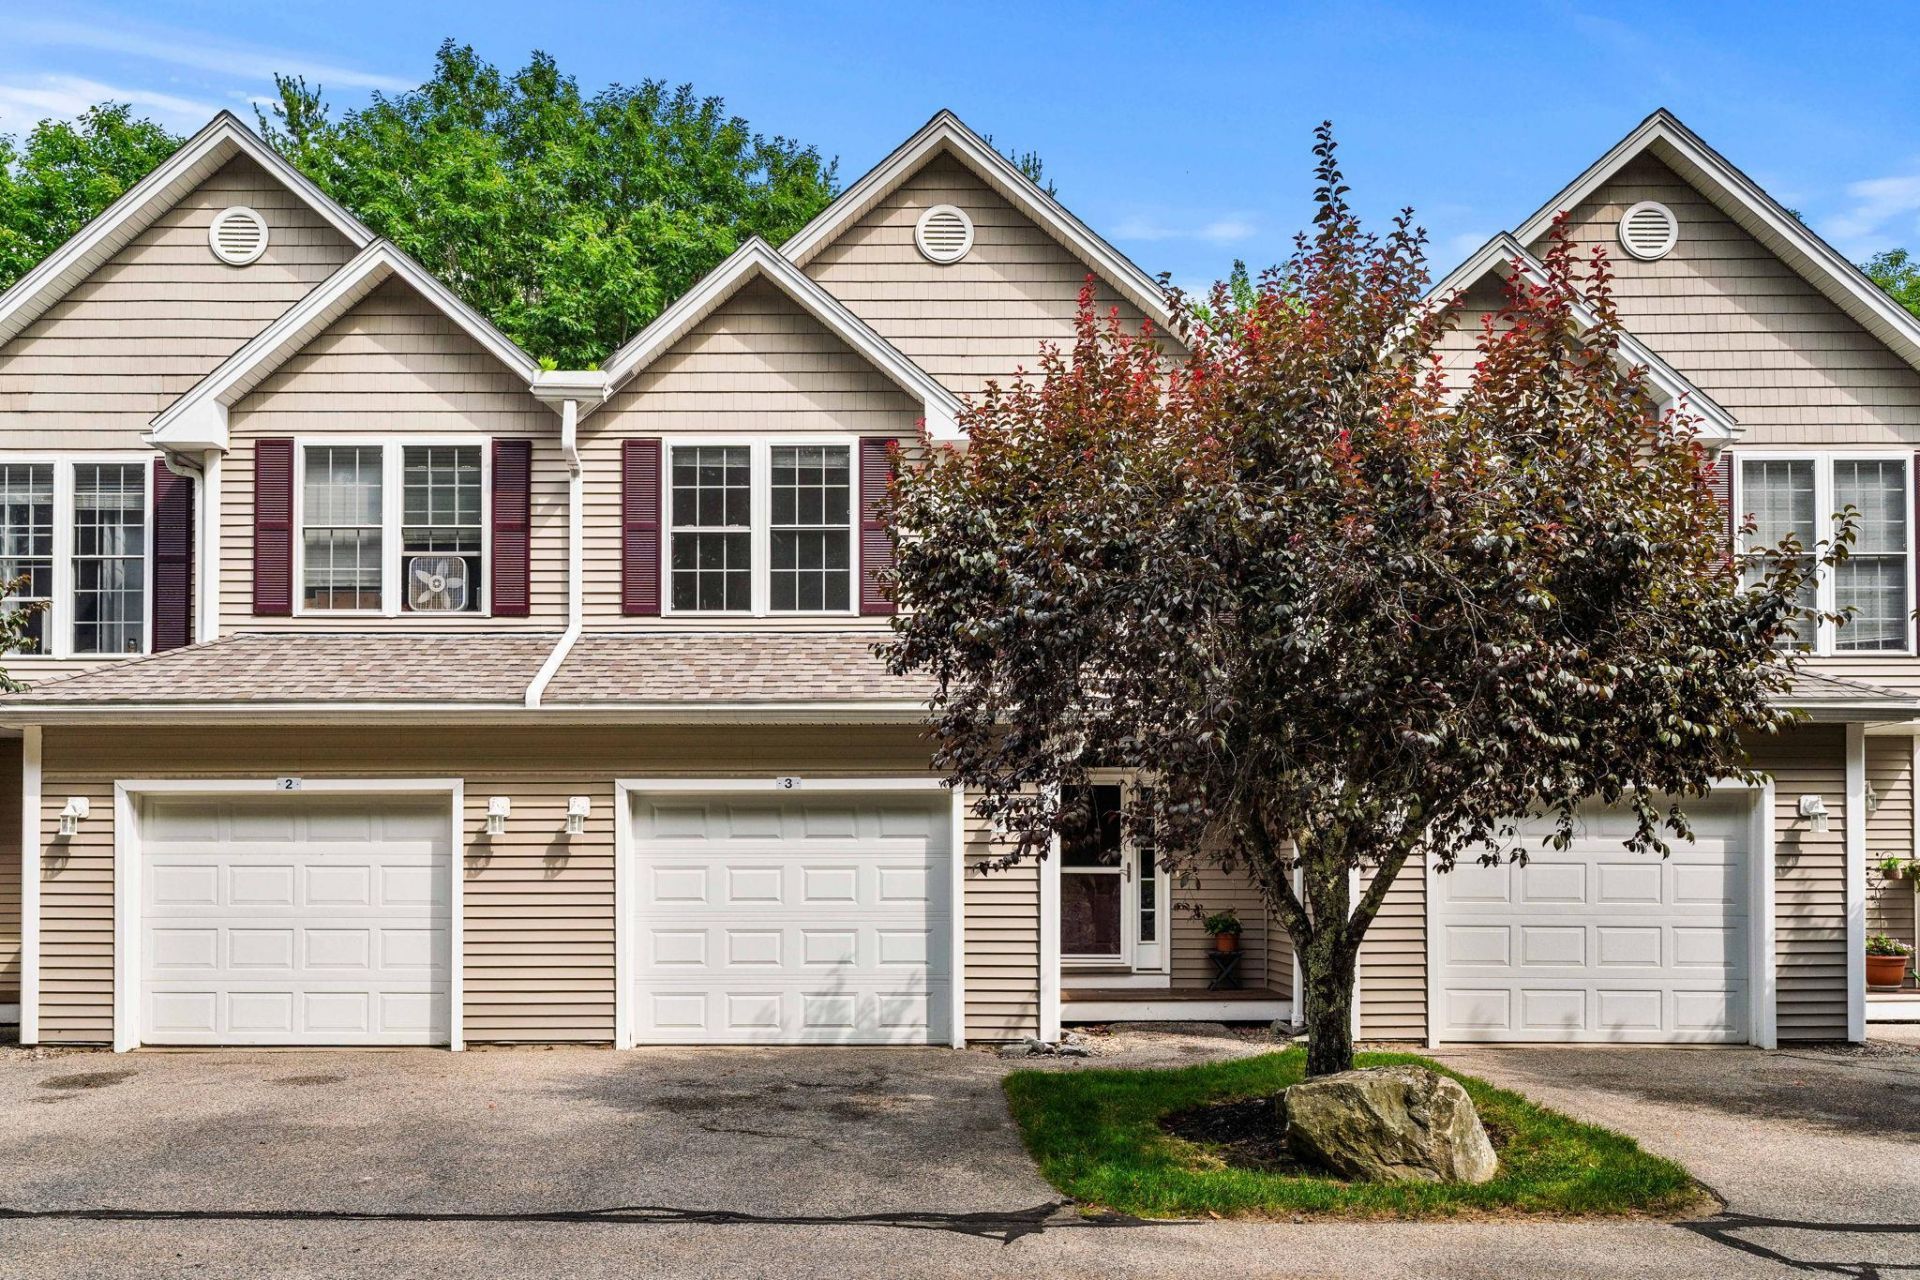
$474,900.00
est: $1,993.31 prin & int/month
Assuming 20% down and 30 year mortgage at 4.800% interest rate (APR: %)
< Find More Homes in this Area >

Information
|
Address:
<map> |
please call., Unit 3
Newmarket, NH 03857 |
|
|
Bedrooms: 3 |
|
Bathrooms: 1 full 1 partial |
|
Square Feet: 1560 |
|
Type: Townhouse |
|
Subdivision: Sewall Farm |
|
MLS ID: 5101805 |
|
Status: Active |
|
|
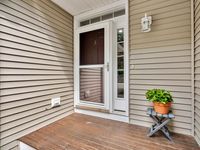
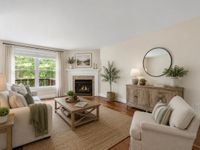
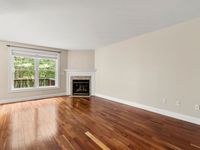
41 total images
click here to view
|
Features
|
|
Garage: 1 car attached
Taxes: $7,954
Basement: Yes
Roof Type: Architectural Shingle
Exterior: Wood Frame,Vinyl Exterior
Heating: Propane,Forced Air
Cooling: Central AC
Year Built: 2001
Water: Public
Sewer: Public
Stories: 2.0
Units: 4
Baths Full: 1
Baths 1/2: 1
Fee: $425/Monthly
Fee 2: $400/Yearly
Fee 3: $300/Yearly
Appliances: Dishwasher, Disposal, Dryer, Microwave, Gas Range, Refrigerator, Washer, Propane Water Heater
Color: Beige
Construction: Wood Frame, Vinyl Exterior
Construction Status: Existing
Basement: Daylight, Full, Interior Stairs
Equipment: Smoke Detector, Hardwired Smoke Detector
Electric: 100 Amp Service, Circuit Breaker(s)
Foundation: Poured Concrete
Flood Zone: No
Driveway: Paved
Water Access: No
Lot Description: Country Setting, Landscaped, Level
Exterior Features: Deck
Interior Features: Cathedral Ceiling, Dining Area, Gas Fireplace, Kitchen/Dining, 2nd Floor Laundry
Flooring: Carpet, Hardwood, Vinyl
Parking: Auto Open, Direct Entry, Driveway, Parking Spaces 2, Attached
Roads: Paved,Private Road
Water View: No
Sq. Ft. Total Finished: 1560
Sq. Ft. Above Grade Finished: 1560
Total Stories: 2
Number of Rooms: 6
Zoning: R2
|
Room Information
|
Kitchen: 19x9 Level: 1
Dining Room: eat in Level: 1
Living Room: 18x12 Level: 1
Primary Bedroom: 18x12 Level: 2
Bedroom: 11x10 Level: 2
Bedroom: 11x13 Level: 2
|
School Information
|
High School: Newmarket Senior HS
Middle School: Newmarket Junior High School
Elementary School: Newmarket Elem School
School District: Newmarket SAU #31
|
|
|