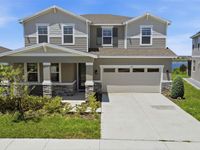
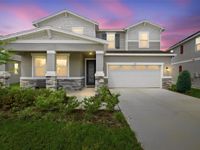
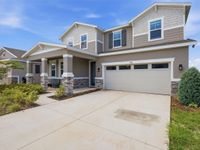
Features
 |
|
Garage: 2 car attached
Taxes: $9,329
Roof Type: Shingle
Exterior: Block,Stucco
Parking Notes: Driveway,Garage Door Opener,Ground Level,On Street
Special View Info: Water
Lot Size: 0.12 Acres
Lot Dimensions: 0.12
Heating: Central,Electric
Cooling: Central Air
Year Built: 2024
Water: Public
Sewer: Public Sewer
Stories: 2.0
HOA Fee: 211/ Semi-Annually
HOA Y/N: Yes
Home Warranty Y/N: No
Property Attached Y/N: No
Additional Rooms: Interior In-Law Suite w/Private Entry,Loft
Appliances: Freezer,Ice Maker,Microwave,Range,Refrigerator,Washer,Water Filtration System,Water Purifier,Dishwasher,Disposal,Dryer,Electric Water Heater
Directions: Take I-4 West to the Haines City/Clermont Hwy 27 exit. Continue south on Hwy 27. Turn left onto Davenport Blvd. Turn right onto US-17. Turn left onto E. Johnson Ave. Turn right onto Bice Grove Rd. Turn left onto Heritage Square Dr. Turn left onto Heirloom
Property Sub-Type: Single Family Residence
Pets Allowed: Cats OK,Dogs OK,Yes
Pets Restrictions: BUYER/BUYERS AGENT TO CONFIRM WITH HOA
Association Amenities: Park,Pool
Community Features: Dog Park,Park,Playground,Pool,Sidewalks,Street Lights
Exterior Features: Sidewalk,Sprinkler Metered
Interior Features: High Ceilings,Kitchen/Family Room Combo,Open Floorplan,PrimaryBedroom Upstairs,Solid Surface Counters,Solid Wood Cabinets,Thermostat,Walk-In Closet(s),Window Treatments,Ceiling Fans(s)
Parking: Driveway,Garage Door Opener,Ground Level,On Street
Flooring: Carpet,Ceramic Tile
Foundation: Slab
Flood Zone Code: X
Water Access: Lake
Water View: Lake
Frontage Lake: 72
Listing Terms: Cash,Conventional,FHA,VA Loan
Lot Description: Cleared,In County,Landscaped,Paved
Utilities: BB/HS Internet Available,Phone Available,Sewer Connected,Sprinkler Meter,Cable Available,Underground Utilities,Water Available,Water Connected,Electricity Available,Electricity Connected
Other Equipment: Irrigation Equipment
Patio/Porch: Covered,Front Porch,Patio,Rear Porch
Builder: RICHMOND AMERICAN HOMES
Model: AMMOLITE
Ownership: Fee Simple
Security: Smoke Detector(s)
Showing Instructions: Supra Lock Box,Combination Lock Box,See Remarks,ShowingTime
Vegetation: Trees/Landscaped
Special Sale Provisions: None
Water Access Y/N: Yes
Windows: Shades,Window Treatments,Blinds,Double Pane Windows
Energy Efficient: Water Heater
Body of Water: GRASSY LAKE
Waterfront Features: Lake Front,Fishing Pier
Zoning: RES
|
Room Information
|
Living Room: 17x15
Dining Room: 11x15
Kitchen: 9x15
Primary Bedroom: 18x15
Bedroom 2: 14x10
Bedroom 3: 11x12
Bedroom 4: 11x9
Bedroom 5: 12x11
|
|