Features
 |
Taxes: $2,671
Roof Type: Asphalt Shingle,Shingle
Exterior: Wood Frame,Hardwood Exterior,Wood Exterior,Wood Si
Lot Size: 4.83 Acres
Lot Dimensions: 0
Heating: Gas Fireplace
Cooling: None
Year Built: 2000
Water: Unknown
Sewer: Unknown
Stories: 2.0
Baths Full: 1
Fee: $450/Yearly
Fee Includes: Other, Plowing
Appliances: Dryer, Refrigerator, Washer, Gas Stove
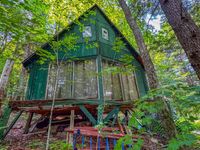
Color: Green
Construction: Wood Frame, Hardwood Exterior, Wood Exterior, Wood Siding
Equipment: Gas Stove
Electric: Circuit Breaker(s)
Foundation: Post/Piers, Wood
Flood Zone: No
Driveway: Dirt
Sale Inclusions: Building, Equipment, Furnishings, Land/Building
Lot Description: Hilly, Wooded
Accessibility: 1st Floor Bedroom, 1st Floor Full Bathroom, 1st Floor Laundry
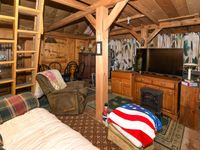
Interior Features: Cathedral Ceiling, 1 Fireplace, Living/Dining, 1st Floor Laundry
Flooring: Plywood, Wood
Parking: Driveway, Unpaved
Roads: Gravel
Road Frontage: 200
Water View: No
Sq. Ft. Total Finished: 1044
Sq. Ft. Above Grade Finished: 1044
Total Stories: 2
Number of Rooms: 8
|
Room Information
|
Bathroom Full: 6.6 x 6.7 Level: 1
Other: 4.7 x 6.7 Level: 1
Kitchen: 11.5 x 8.2 Level: 1
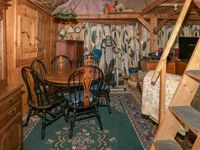
Dining Room: 16.9 x 9.9 Level: 1
Living Room: 18.10 x 12.10 Level: 1
Bedroom: 11.5 x 7.1 Level: 1
Bedroom: 11.7 x 22.6 Level: 2
Loft: 18.8 x 22.1 Level: 2
|
School Information
|
High School: A. Crosby Kennett Sr. High
Middle School: Kenneth A Brett School
Elementary School: Kenneth A. Brett School
School District: Tamworth
|
|