Features
 |
|
Garage: 2
Basement: Yes
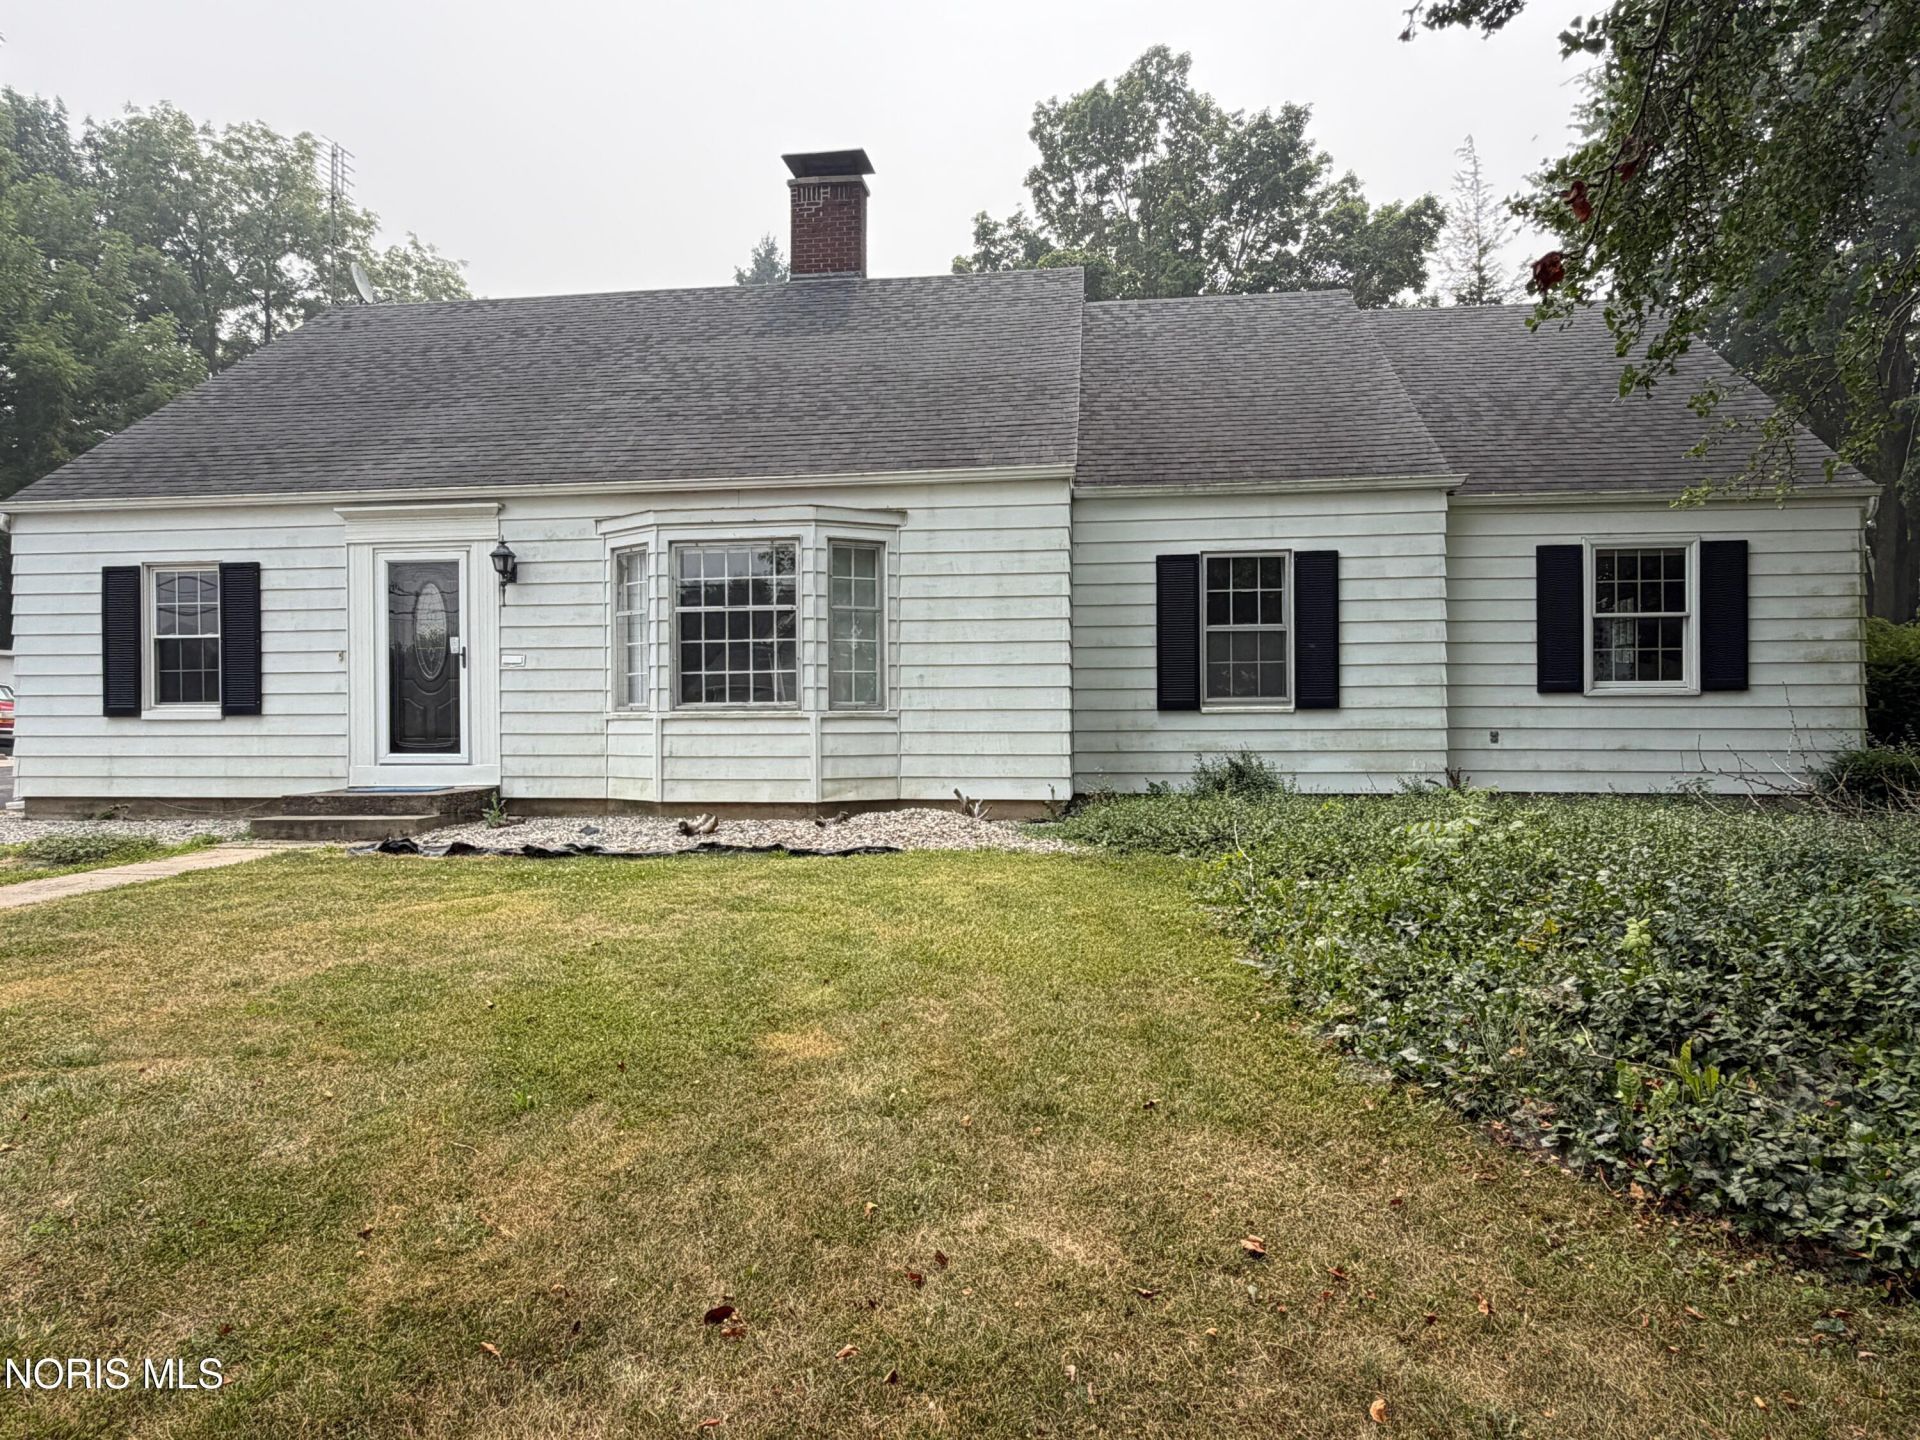
Roof Type: Shingle
Exterior: Aluminum Siding
Parking Notes: Accessible Parking,Paved,Driveway,Shared Driveway
Lot Size: 0.42 Acres
Lot Dimensions: 75x245
Heating: Baseboard,Central,Electric,Forced Air,Natural Gas
Cooling: Central Air
Year Built: 1938
Fireplaces: 2
Water: Public
Sewer: Public Sewer
Stories: 1.0
Appliances: Dishwasher,Water Heater,Disposal,Electric Range Connection,Refrigerator,Water Softener Owned
Basement: Full
Community Features: Curbs,Park,Picnic Area,Playground,Street Lights
Exterior Features: Private Yard
Interior Features: Breakfast Bar,Built-in Features,Ceiling Fan(s),Eat-in Kitchen,Separate Shower,Storage,Walk-In Closet(s)
Flooring: Carpet,Ceramic Tile,Wood,Combination,Hardwood,Laminate
Fireplace: Family Room,Gas,Living Room,Wood Burning
Laundry: Accessible Utilities or Laundry,Electric Dryer Hookup,Main Level,Washer Hookup
Parking: Accessible Parking,Paved,Driveway,Shared Driveway
Parcel#: E060021004900
Other Equipment: Dehumidifier
Utilities: Natural Gas Available,Natural Gas Connected,Sewer Available,Sewer Connected,Water Available,Water Connected
Window: Double Pane Windows,Window Screen(s)
|
Room Information
|
Kitchen: Level: Main
Laundry: Level: Main
Living Room: Level: Main
Dining Room: Level: Main
Family Room: Level: Main
Primary Bedroom 1: Level: Main
Bedroom 2: Level: Main
Bedroom 3: Level: Main
|
School Information
|
High School: Hicksville
Middle School: Hicksville
Elementary School: Hicksville
School District: Hicksville
|
|