My Homefinder

Sign up for a HomeFinder account and save favorite listings, favorite searches, and schedule new listing emails sent directly to your email inbox! Sign up!

Pin It
Property Search Compliments of
Broker One Realty, Inc


Get Printable Flyer

Ask Realtor Questions


$540,000.00
est: $2,266.55 prin & int/month
Assuming 20% down and 30 year mortgage at 4.800% interest rate (APR: %)

< Find More Homes in this Area >



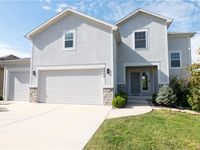
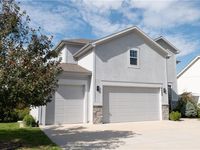
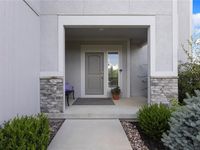
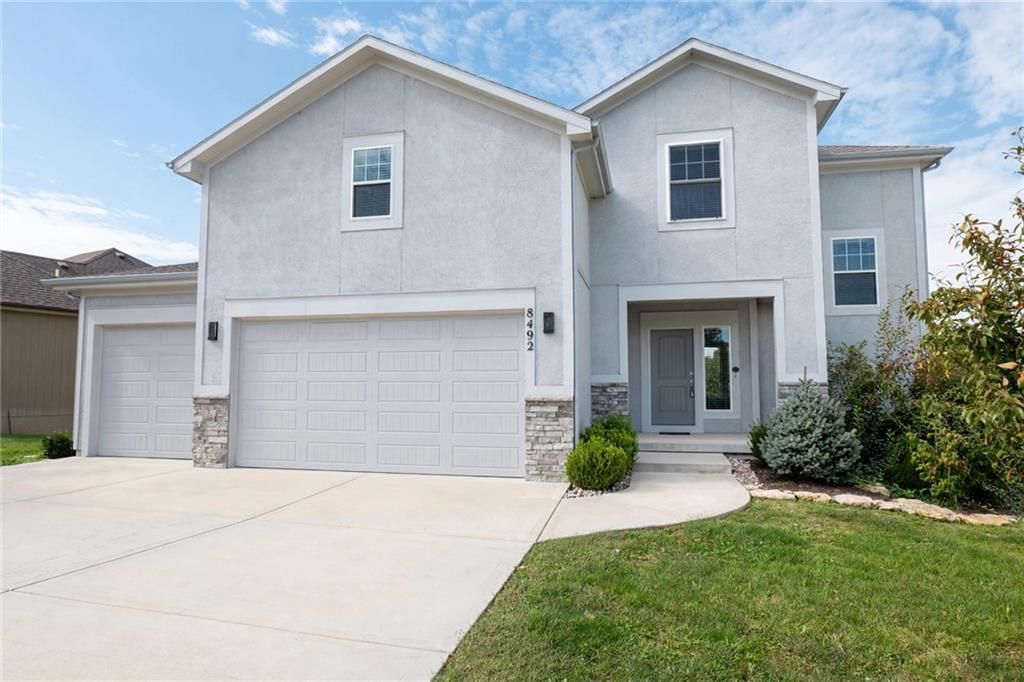
Welcome to this beautifully maintained, like new two-story home, built in 2021, backing to peaceful, tree-lined green space and offering the perfect blend of comfort, style, and functionality. The open-concept main level is designed for both everyday living and effortless entertaining, featuring gleaming hardwood floors, a cozy gas fireplace, and a stunning kitchen with a large quartz island, walk-in pantry, and abundant workspace. The main level is also enhanced with custom solar shades throughout, providing privacy while helping reduce heat and glare, creating a more comfortable and energy-efficient living environment.Upstairs, the spacious primary suite offers a spa-like retreat with a large walk-in shower and an oversized walk-in closet. Convenient second-floor laundry and generously sized secondary bedrooms complete the upper level.The finished walkout lower level expands your living space with a bright and inviting family room, a dedicated office or flex room, and rough-ins already in place for a future wet bar?making it ideal for entertaining or multi-generational living. Additional windows flood the lower level with natural light, creating an open, airy feel rarely found in basement spaces.Outdoor living is just as impressive, with two covered decks overlooking the private wooded backdrop. Step down from the lower deck onto a beautifully crafted stone patio surrounded by professionally designed landscaping, creating the perfect setting for relaxing or entertaining outdoors.The oversized three-car garage is enhanced with custom-built shelving and a built-in workbench, providing exceptional storage and workspace for hobbies or projects.Thoughtfully upgraded and meticulously maintained, this move-in-ready home offers quality craftsmanship, functional living spaces, and exceptional indoor-outdoor living in a peaceful, highly desirable setting. Open House Sunday November, 1st form 1:00pm-3:00pm.

Information
Address:
 <map>
please call.
De Soto, KS 66018
Bedrooms:  4
Bathrooms:  3 full 1 partial
Square Feet:  3276
Subdivision:  Arbor Ridge
MLS ID:  2632354
Status:  Active


53 total images
click here to view


Features
Garage: 3 car attached
Basement: Yes
Roof Type: Composition
Exterior: Board & Batten Siding
Lot Size: 0.19 Acres
Lot Dimensions: 0
Heating: Central Electric
Year Built: 2021
Fireplaces: 1
Water: Public
Sewer: Public Sewer
Interior Features: Pantry,Walk-In Closet(s)
Dining Room: Kit/Dining Combo,Kit/Family Combo
Lot Description: Adjoin Greenspace
Parking: Attached,Garage Door Opener
Flood Plain: No


School Information
High School: De Soto
Middle School: Lexington Trails
Elementary School: Mize
School District: De Soto


Mortgage Information


Home Price:
Down Payment: , or
%
Loan Term: months, or
years.
Interest Rate: %
Estimated Monthly Payment (prin & int):

Agency/Agent Information
Shown By:
  Agency Name: Broker One Realty, Inc
  Agency Phone: (614) 246-7153

Listed By
   Kansas City Real Estate, Inc.

IDX logo