Features
 |
|
Garage: 2
Taxes: $1,395
Roof Type: Composition,Shingle,Pitched
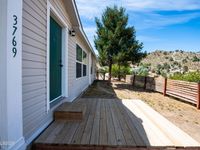
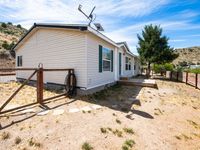
Exterior: Metal Siding
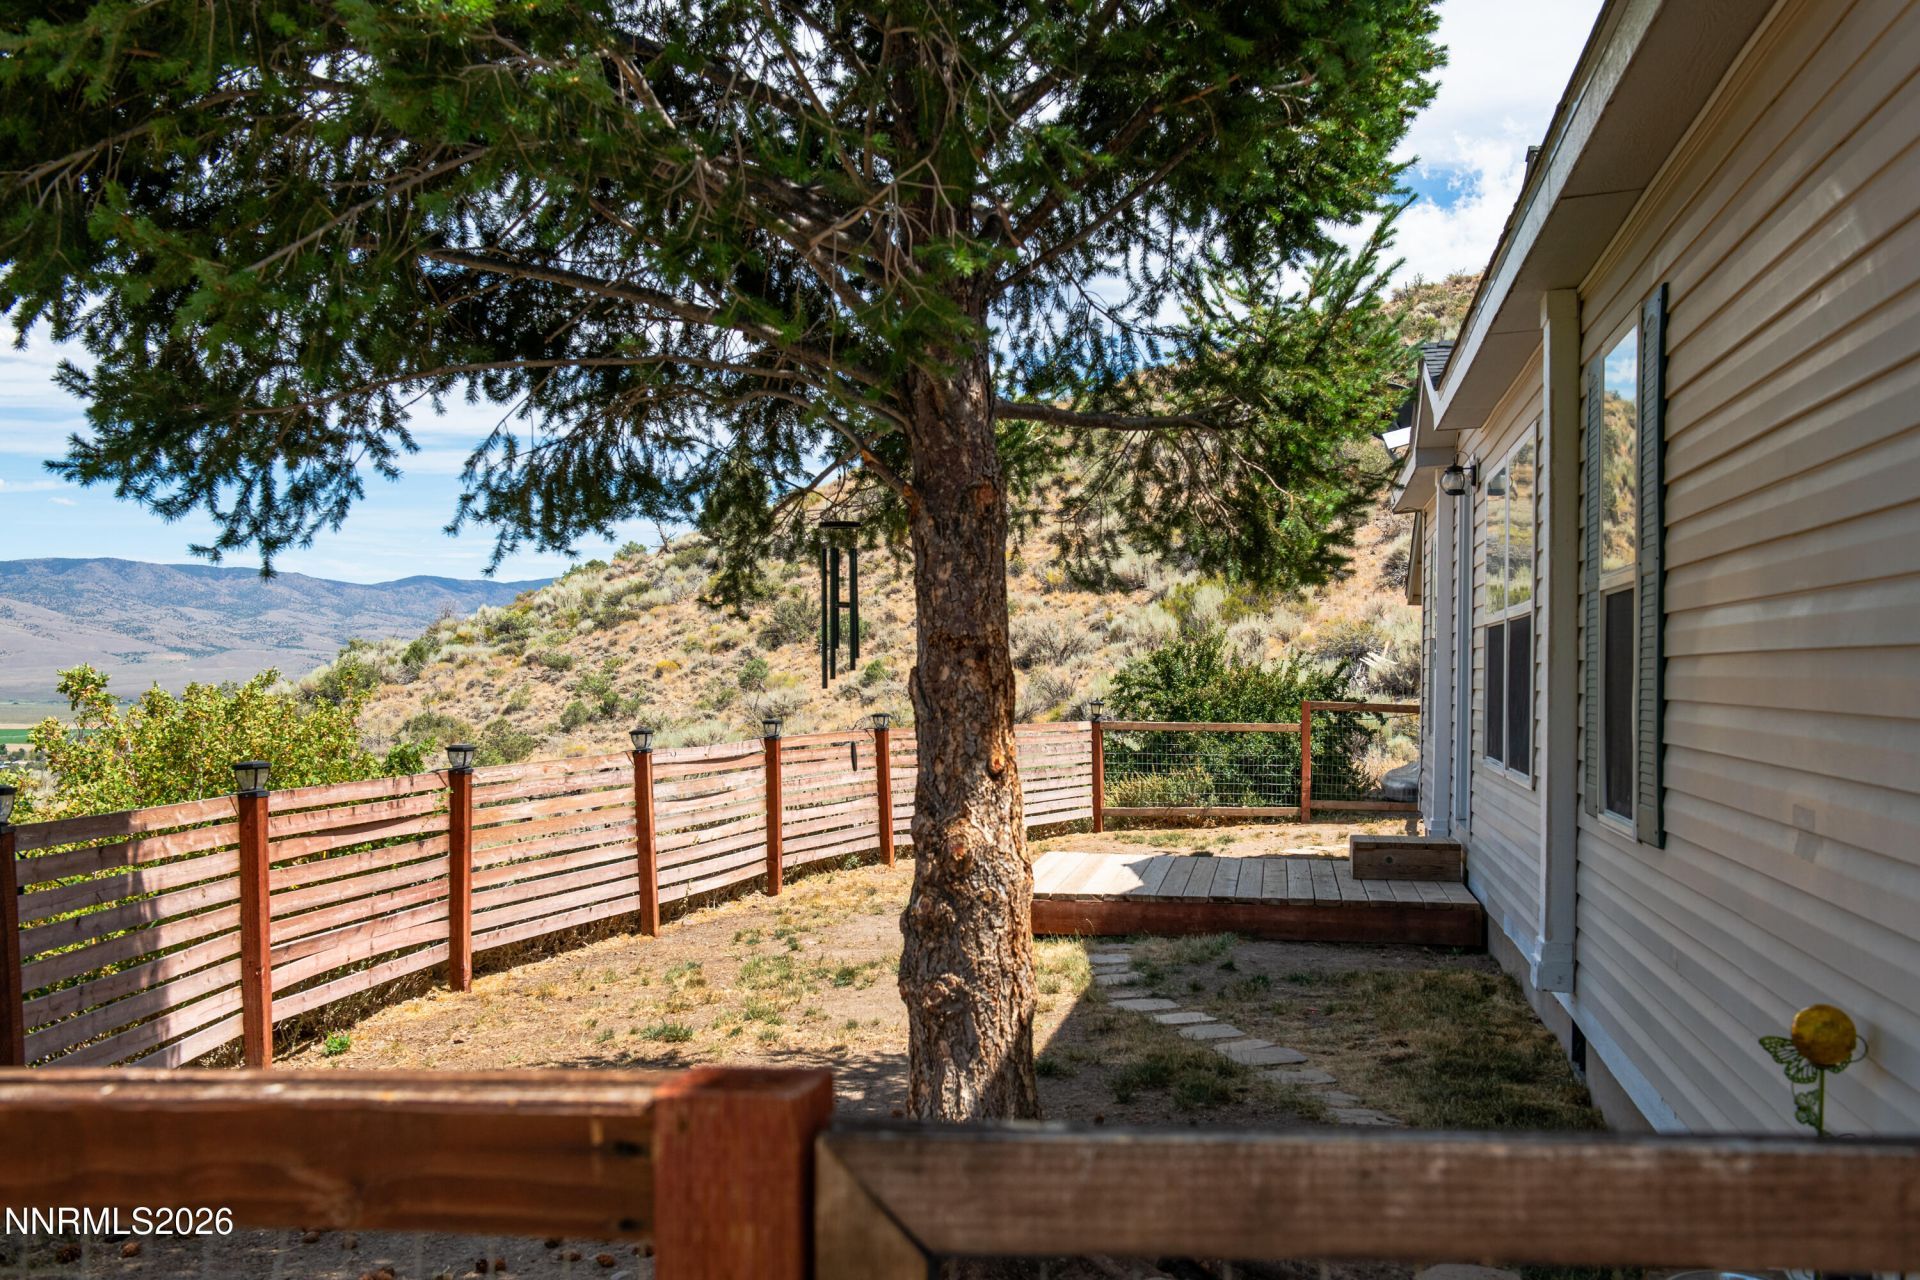
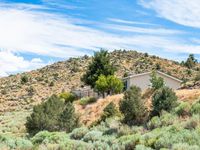
Special View Info: Desert,Mountain(s),Valley
Lot Size: 3.11 Acres
Lot Dimensions: 0
Heating: Forced Air,Propane
Cooling: Evaporative Cooling
Year Built: 2002
Water: Public,Well
Sewer: Septic Tank
Stories: 1.0
Appliances: Dryer,Dishwasher,Refrigerator,Washer,Oven,Gas Cooktop
City Limits: No
Cooling Y/N: Yes
Dining: High Ceilings,Kitchen Combination
Fencing: Front Yard
Flooring: Laminate,Tile
Foundation: Full Perimeter
Heating Y/N: Yes
Horse Y/N: Yes
Interior Features: Ceiling Fan(s),High Ceilings,Breakfast Bar,Pantry,Primary Downstairs,Walk-In Closet(s)
Kitchen: Breakfast Bar,Built-In Dishwasher,Built-In Single Oven,Gas Cooktop,Pantry
Laundry Features: Laundry Room,Shelves
SQFT Living: 1512
Living Room: Ceiling Fan(s),Great Room,High Ceilings
Lot Features: Cul-De-Sac,Level,Rolling Slope,Adjoins BLM/BIA Land
OtherStructures: None
Additional Rooms: None
Parcel #: 1022-09-002-070
Parking: Detached,Garage,Garage Door Opener,RV Access/Parking
Master Bedroom: Ceiling Fan(s),High Ceilings,Double Sinks,Jetted Tub,On Main Floor,Shower Stall,Walk-In Closet(s)
Road Frontage: Public
Road Responsibility: Public Maintained Road
Security Features: Smoke Detector(s)
Sprinklers: None
Construction Type: Manufactured Construction
Utilities: Cable Available,Electricity Available,Phone Available,Water Available,Cellular Coverage,Internet Available
Window Features: Double Pane Windows,Rods
Water Rights Y/N: No
|
School Information
|
High School: Douglas
Middle School: Pau-Wa-Lu
Elementary School: Gardnerville
|
|