My Homefinder

Sign up for a HomeFinder account and save favorite listings, favorite searches, and schedule new listing emails sent directly to your email inbox! Sign up!

Pin It
Property Search Compliments of
Broker One Realty, Inc


Get Printable Flyer

Ask Realtor Questions


$589,900.00
est: $2,476.00 prin & int/month
Assuming 20% down and 30 year mortgage at 4.800% interest rate (APR: %)

< Find More Homes in this Area >


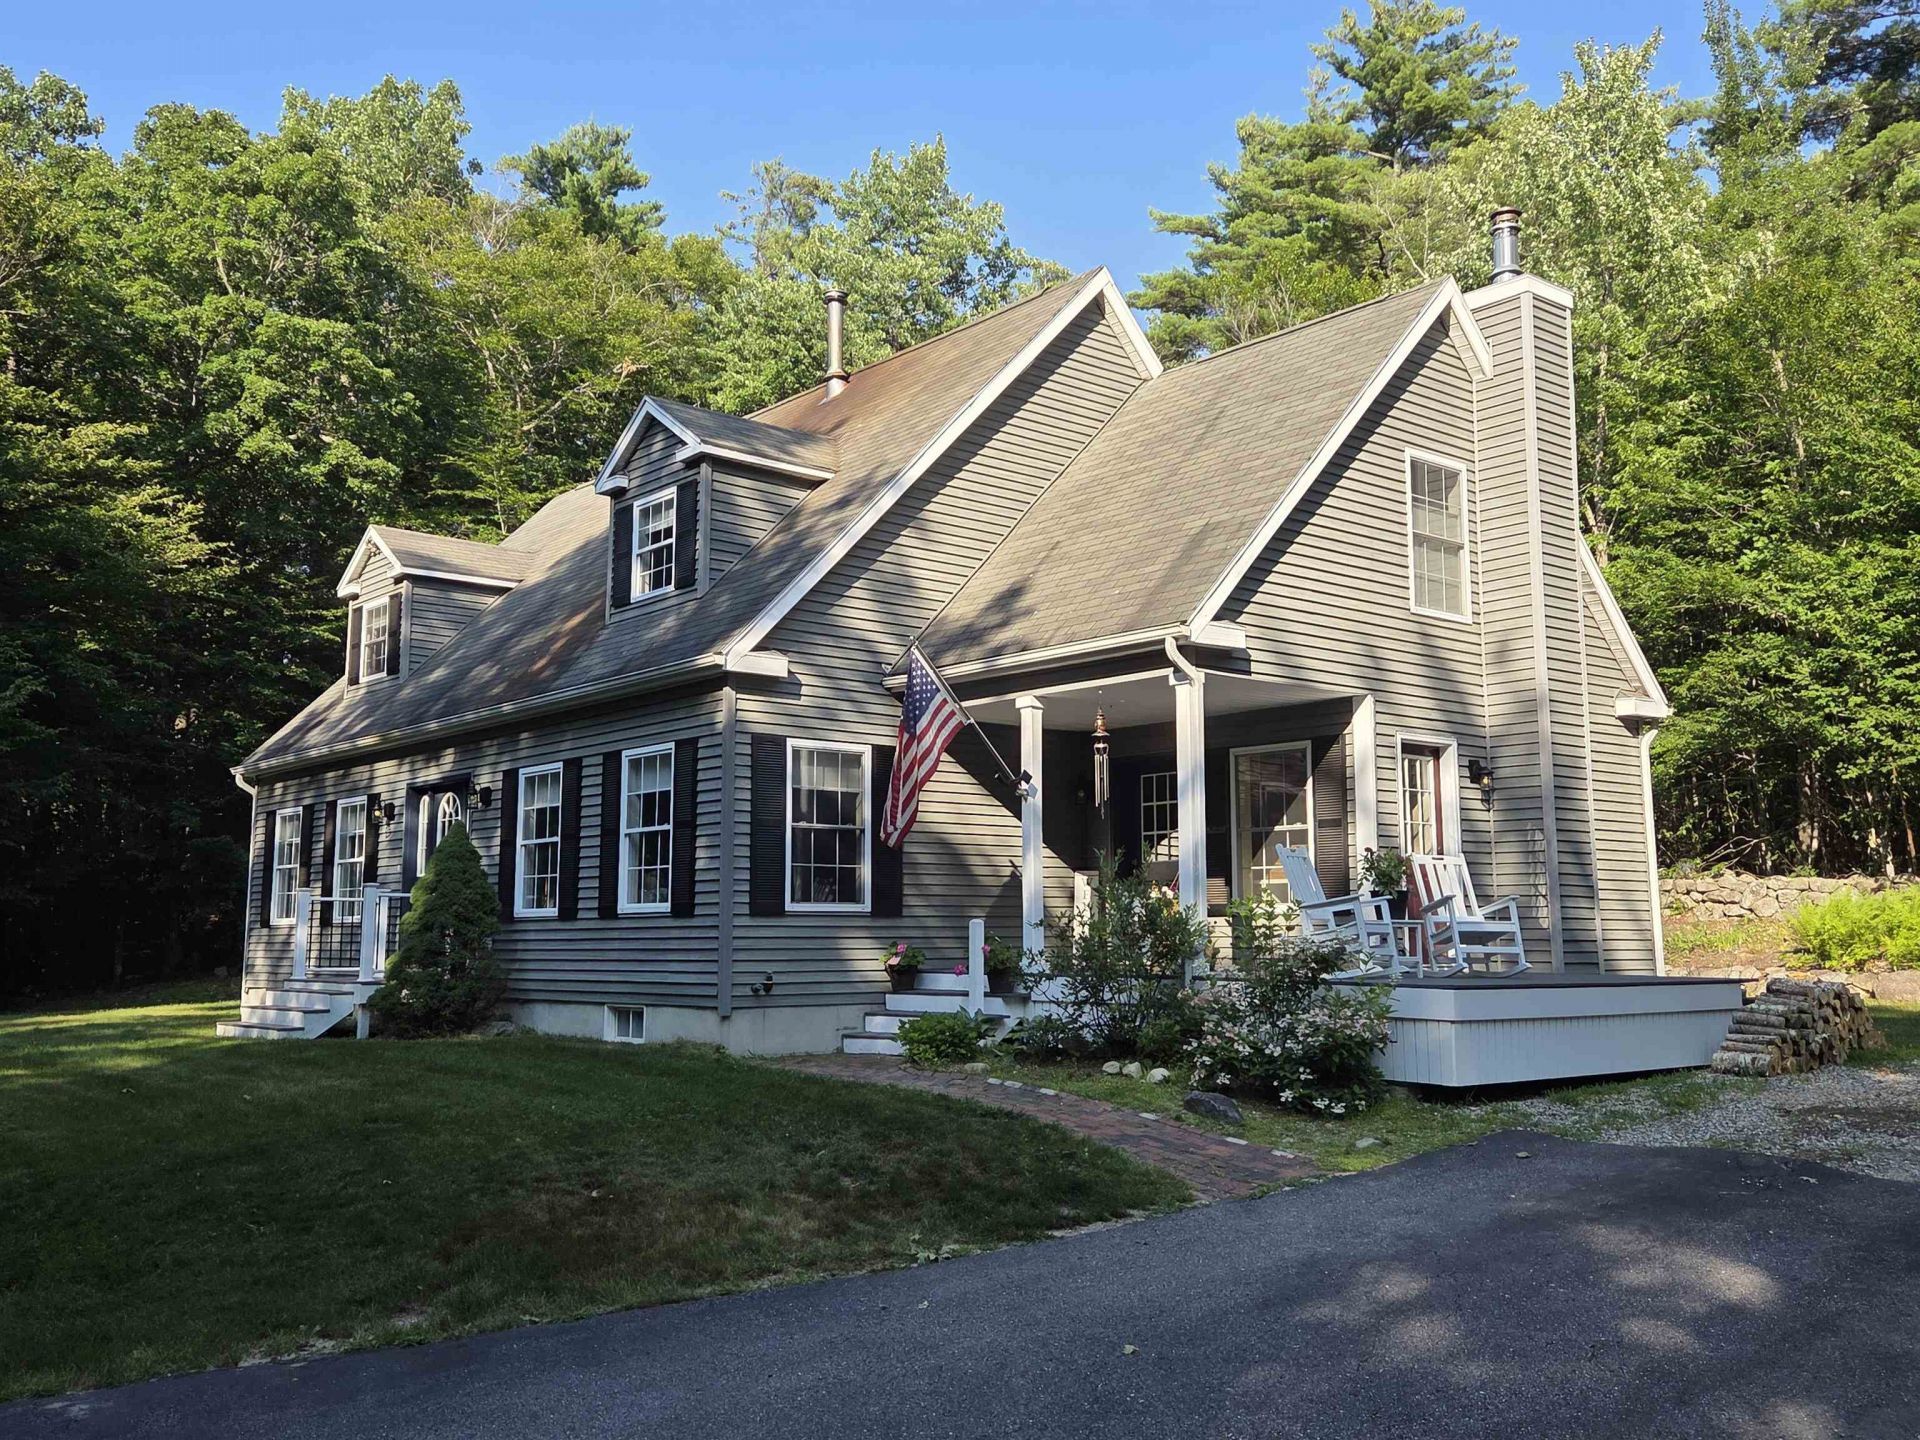
Charming 4-bedroom, 2.5-bath Cape-style home set on 3.44 private acres in desirable Wolfeboro, NH. This well-maintained property offers a flexible floor plan with comfortable living spaces and plenty of room to spread out. The main level features a welcoming living area and easy flow between rooms, ideal for everyday living and entertaining. The finished basement adds valuable extra space and includes a woodstove for cozy supplemental heat, perfect for a family room, playroom, home gym, or office. Outside, the 3.44-acre lot offers a peaceful setting with room for gardens, outdoor activities, or simply enjoying the natural surroundings. Located just a short drive to downtown Wolfeboro, schools, shops, and Lake Winnipesaukee, this property combines privacy with easy access to all the area has to offer.

Information
Address:
 <map>
please call.
Wolfeboro, NH 03894
Bedrooms:  4
Bathrooms:  2 full 1 partial
Square Feet:  3270
Type:  Cape
MLS ID:  5100400
Status:  Active


35 total images
click here to view


Features
Taxes: $4,798
Basement: Yes
Roof Type: Asphalt Shingle
Exterior: Wood Frame,Vinyl Siding
Lot Size: 3.44 Acres
Lot Dimensions: 0
Heating: Oil,Baseboard,Hot Water,Wood Stove
Cooling: Other
Year Built: 2004
Water: Drilled Well,Private
Sewer: 1500+ Gallon,Leach Field,Private,Septic
Stories: 2.0
Baths Full: 2
Baths 1/2: 1
Appliances: Dishwasher, Microwave, Electric Range, Refrigerator, Electric Stove
Color: Grey
Construction: Wood Frame, Vinyl Siding
Construction Status: Existing
Basement: Bulkhead, Concrete, Full, Partially Finished, Storage Space, Basement Stairs
Electric: 200+ Amp Service, Circuit Breaker(s)
Foundation: Concrete
Flood Zone: Unknown
Driveway: Paved
Lot Description: Wooded
Exterior Features: Patio, Porch, Shed
Interior Features: Dining Area, Kitchen Island, Soaking Tub, Walk-in Closet, Wood Stove Hook-up
Flooring: Carpet, Hardwood, Laminate
Roads: Paved,Public
Road Frontage: 636
Sq. Ft. Total Finished: 3270
Sq. Ft. Above Grade Finished: 2580
Sq. Ft. Below Grade Finished: 690
Total Stories: 2
Number of Rooms: 8
Zoning: Residential

School Information
High School: Kingswood Regional High School
Middle School: Kingswood Regional Middle
Elementary School: Cresent Lake School
School District: Governor Wentworth Regional


Mortgage Information


Home Price:
Down Payment: , or
%
Loan Term: months, or
years.
Interest Rate: %
Estimated Monthly Payment (prin & int):

Agency/Agent Information
Shown By:
  Agency Name: Broker One Realty, Inc
  Agency Phone: (614) 246-7153

Listed By
   BHG Masiello Concord

IDX logo