






|
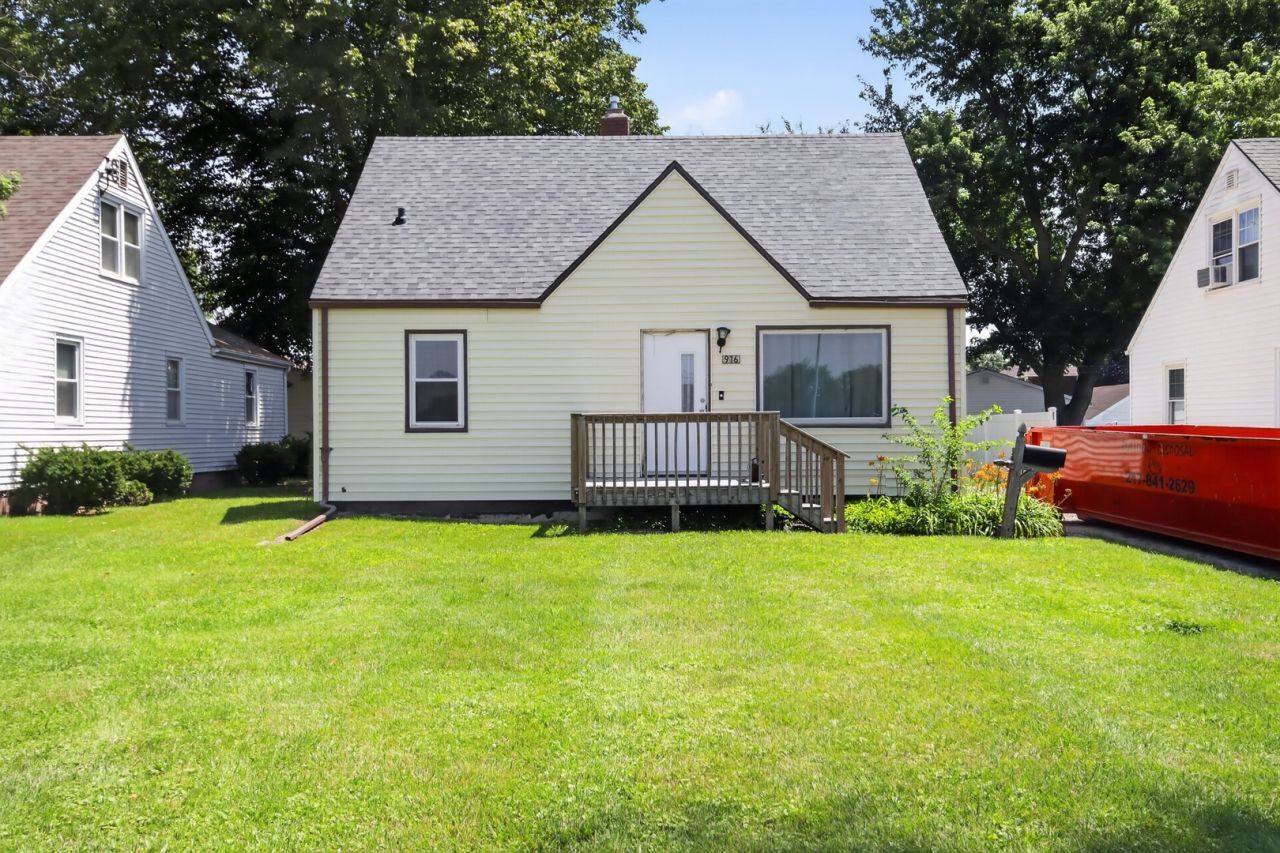
$137,000.00
est: $575.03 prin & int/month
Assuming 20% down and 30 year mortgage at 4.800% interest rate (APR: %)
< Find More Homes in this Area >

Information
|
Address:
<map> |
please call.
Gibson City, IL 60936 |
|
|
Bedrooms: 3 |
|
Bathrooms: 2 full |
|
Square Feet: 1650 |
|
Type: Bungalow |
|
Subdivision: Not Applicable |
|
Area/School Dist: Gibson City |
|
MLS ID: 12705527 |
|
Status: Active |
|
|
33 total images
click here to view
|
Features
|
Taxes: $2,360
Basement: Yes
Roof Type: Asphalt
Exterior: Vinyl Siding
Lot Size: 0.18 Acres
Lot Dimensions: 50 X 160
Heating: Forced Air,Natural Gas
Cooling: Central Air
Year Built: 1949
Water: Public
Sewer: Public Sewer
Additional rooms: Foyer
Appliances: Range,Washer,Dryer
Basement: Unfinished,Full
Association Includes: None
Interior Features: 1st Floor Full Bath
Laundry: Gas Dryer Hookup,Electric Dryer Hookup
Lot Description: Mature Trees,Landscaped
Parking: Side Driveway
Parcel#: 09110240700400
Other Equipment: Water-Softener Owned,Ceiling Fan(s)
Additional Structures: Shed(s)
Township: Drummer
Total Rooms: 7
|
Room Information
|
Foyer: 8X5
Bedroom 2: 11X14
Bedroom 3: 14X15
Dining Room: 9X12
Family Room: 16X20
Kitchen: 9X16
Living Room: 12X15
Primary Bedroom: 10X11
|
School Information
|
High School: Gibson City High School
Middle School: Gcms Middle School
Elementary School: Gibson City Elementary School
School District: District 5
|
|
|



