My Homefinder

Sign up for a HomeFinder account and save favorite listings, favorite searches, and schedule new listing emails sent directly to your email inbox! Sign up!

Pin It
Property Search Compliments of
Broker One Realty, Inc


Get Printable Flyer


Ask Realtor Questions


$460,000.00
est: $1,930.77 prin & int/month
Assuming 20% down and 30 year mortgage at 4.800% interest rate (APR: %)

< Find More Homes in this Area >


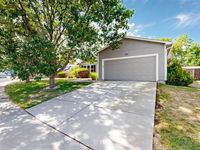
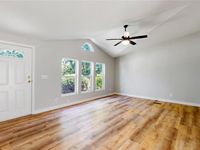
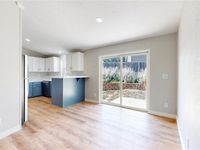
Welcome to this beautifully updated ranch-style home, where modern finishes meet the comfort and convenience of single-level living. Featuring 3 bedrooms, 2 bathrooms, and an open, light-filled floor plan with vaulted ceilings, this home has been thoughtfully refreshed from top to bottom. Enjoy brand-new vinyl flooring, new carpet, fresh interior paint, updated light fixtures, and beautifully updated bathrooms, creating a move-in ready space youll love coming home to.The spacious living room flows seamlessly into the dining area and kitchen, making everyday living and entertaining effortless. The kitchen offers freshly updated cabinetry, new stainless steel appliances, generous counter space, a breakfast bar, and a pantry for added storage. The private primary suite features a walk-in closet and an updated en-suite bathroom, while two additional bedrooms provide flexibility for guests, a home office, or hobbies.Step outside through the sliding glass door to enjoy the backyard and concrete patio, perfect for relaxing or entertaining. Additional updates include a new roof (2025), giving you added peace of mind. Ideally located with easy access to E-470, Denver Tech Center, shopping, dining, and everyday conveniences, this beautifully refreshed home offers the perfect blend of comfort, style, and accessibility.

Information
Address:
 <map>
please call.
Centennial, CO 80015
Bedrooms:  3
Bathrooms:  2 full
Square Feet:  1296
Subdivision:  Trail Ridge Sub 1st Flg
MLS ID:  5038418
Status:  Active


26 total images
click here to view


Features
Garage: 2 car attached
Taxes: $3,238
Roof Type: Composition
Exterior: Wood Siding
Lot Size: 0.18 Acres
Lot Dimensions: 0
Heating: Forced Air
Cooling: None,Other
Year Built: 1996
Water: Public
Sewer: Public Sewer
Stories: 1.0
Appliances: Dishwasher,Dryer,Oven,Range,Refrigerator,Washer
Basement: Crawl Space
Baths Total: 2
Baths Full: 2
Baths Half: 0
Baths 3/4: 0
Exterior Features: Private Yard,Smart Irrigation
Interior Features: Ceiling Fan(s),High Ceilings,Laminate Counters,No Stairs,Open Floorplan,Pantry,Primary Suite,Vaulted Ceiling(s),Walk-In Closet(s)
Fencing: Full
Flooring: Carpet,Vinyl
Parcel#: 032564997
Patio/Porch: Patio


School Information
High School: Eaglecrest
Middle School: Thunder Ridge
Elementary School: Antelope Ridge
School District: Cherry Creek 5


Mortgage Information


Home Price:
Down Payment: , or
%
Loan Term: months, or
years.
Interest Rate: %
Estimated Monthly Payment (prin & int):

Agency/Agent Information
Shown By:
  Agency Name: Broker One Realty, Inc
  Agency Phone: (614) 246-7153

Listed By
   Key Team Real Estate Corp.

IDX logo