My Homefinder

Sign up for a HomeFinder account and save favorite listings, favorite searches, and schedule new listing emails sent directly to your email inbox! Sign up!

Pin It
Property Search Compliments of
Broker One Realty, Inc


Get Printable Flyer

Ask Realtor Questions


$199,000.00
est: $835.27 prin & int/month
Assuming 20% down and 30 year mortgage at 4.800% interest rate (APR: %)

< Find More Homes in this Area >


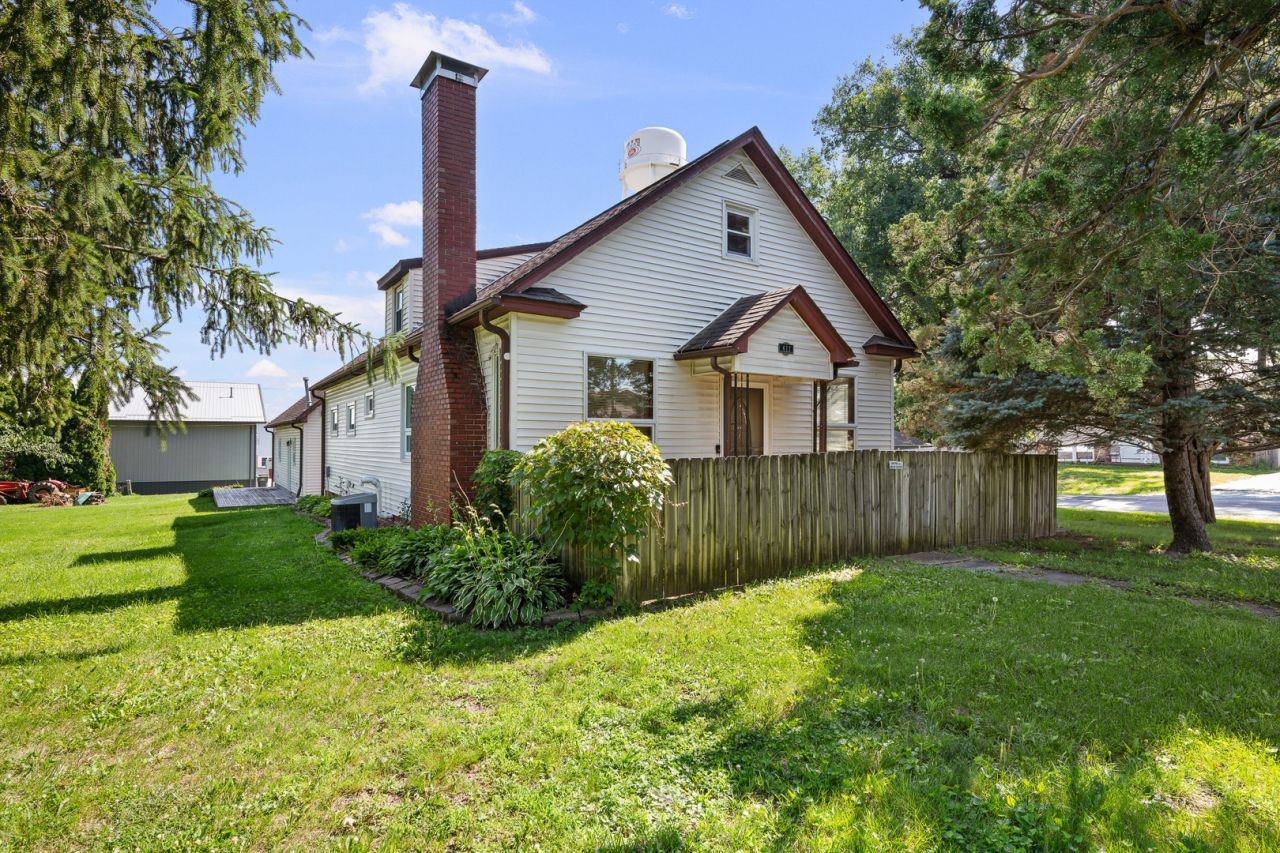
Welcome home to this beautiful 4-bed -1.1 bath home, perfectly situated on a desirable corner lot in a charming, tight-knit Illinois community. The interior features a fireplace with electric insert, unique stained and leaded glass features, rich, gorgeous wood floors throughout. The home boasts an expansive 3-car garage topped with a huge loft that could be a great hang out game room or converted to an office, lots of possibilities. Sit on the back patio and listen to the water feature in a small fish pond. Combining spacious living, unique features, and the peaceful charm of small-town living, this property presents a wonderful opportunity to enjoy a quiet, community-centered lifestyle.

Information
Address:
 <map>
please call.
Matherville, IL 61263
Bedrooms:  4
Bathrooms:  1 full 1 partial
Square Feet:  1650
Type:  Cape Cod
Area/School Dist:  Matherville
MLS ID:  12621372
Status:  Active


45 total images
click here to view


Features
Garage: 3
Taxes: $3,862
Basement: Yes
Roof Type: Asphalt
Exterior: Vinyl Siding
Lot Size: 0.34 Acres
Lot Dimensions: 100 x 150
Heating: Forced Air
Cooling: Central Air
Year Built: 1924
Fireplaces: 1
Water: Public
Sewer: Public Sewer
Additional rooms: No additional rooms
Appliances: Range,Microwave,Dishwasher,Refrigerator,Washer,Dryer
Basement: Unfinished,Full
Association Includes: None
Fireplace Location(s): Living Room
Lot Description: Corner Lot,Level
Parking: Concrete,Garage Door Opener,Heated Garage,Yes,Garage Owned,Detached,Garage
Parcel#: 050527313001
Other Equipment: Ceiling Fan(s)
Additional Structures: Pergola
Township: 15N
Total Rooms: 7


Room Information
Bedroom 2: 9X10
Bedroom 3: 15X10
Bedroom 4: 15X17
Dining Room: 13X12
Kitchen: 10X11
Laundry: 5X10
Living Room: 22X11
Primary Bedroom: 13X15


School Information
School District: District 200


Mortgage Information


Home Price:
Down Payment: , or
%
Loan Term: months, or
years.
Interest Rate: %
Estimated Monthly Payment (prin & int):

Agency/Agent Information
Shown By:
  Agency Name: Broker One Realty, Inc
  Agency Phone: (614) 246-7153

Listed By
   Ruhl&Ruhl REALTORS Moline

IDX logo