My Homefinder

Sign up for a HomeFinder account and save favorite listings, favorite searches, and schedule new listing emails sent directly to your email inbox! Sign up!

Pin It
Property Search Compliments of
Broker One Realty, Inc


Get Printable Flyer


Ask Realtor Questions


$1,100,000.00
est: $4,617.06 prin & int/month
Assuming 20% down and 30 year mortgage at 4.800% interest rate (APR: %)

< Find More Homes in this Area >


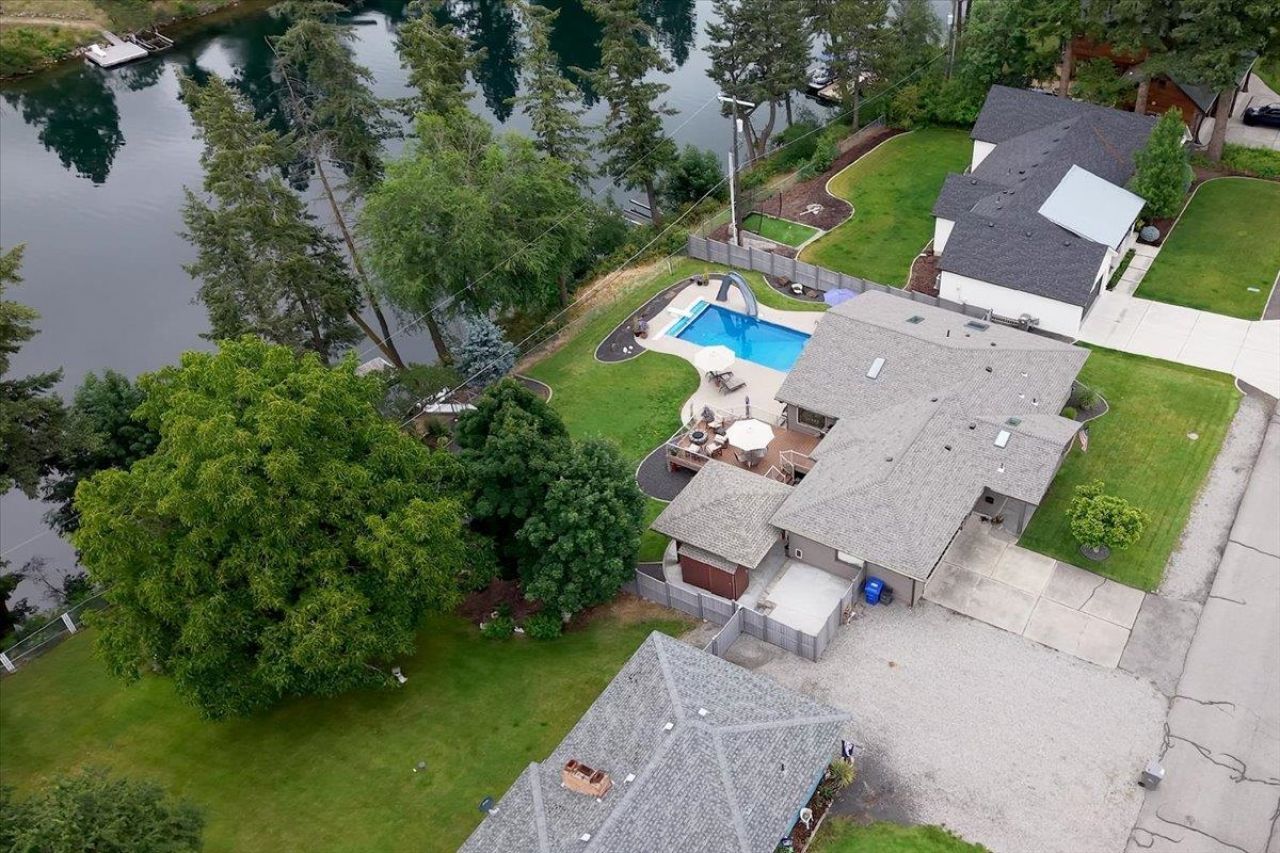
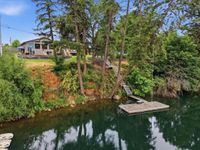
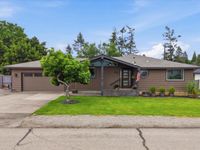
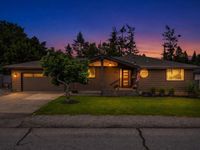
Enjoy 100 of Spokane River frontage with spectacular views, private dock, gas heated pool, & a hot tub. This stunning open concept is designed for effortless entertaining & everyday enjoyment. Your private backyard oasis offers plenty of space to gather with family & friends or simply relax as the river drifts by. Inside, vaulted ceilings & dramatic floor-to-ceiling windows frame breathtaking river views while filling the home with natural light. The completely remodeled kitchen is a showpiece featuring quartz countertops, custom cabinetry, updated flooring, and a large island perfect for gathering. Recent improvements include a new roof, new HVAC system, updated pool equipment including cover, pump, and filter, gas plumbed to the deck for BBQs, a storage shed, and laundry on both the main floor & lower level. With 5 bedrms,3 bathrms, and an oversized lot, this exceptional home offers the perfect balance of luxury, recreation, and everyday living. This is more than a home; it is a lifestyle.

Information
Address:
 <map>
please call.
Millwood, WA 99212
Bedrooms:  5
Bathrooms:  3
Square Feet:  3232
Subdivision:  Riverwood Add-Millwood
MLS ID:  202620570
Status:  Active


48 total images
click here to view


Features
Garage: 2 car attached
Taxes: $7,964
Basement: Yes
Fenced: Yes
Roof Type: Composition
Exterior: Wood Siding
Special View Info: Water
Lot Dimensions: 168 X 101
Year Built: 1956
Stories: 1.0
Basement: Full,Finished,Daylight,Rec/Family Area,Laundry,Walk-Out Access
Fireplace: Gas
Lot Description: Views,Fenced Yard,Sprinkler - Automatic,Treed,Level,Open Lot,Oversized Lot,Garden
Parking: Attached,Off Site
Parcel#: 45064.0104
Dining: Informal,Eat Bar
Family/Recroom: Bsmt,1st Flr,Off Kit,Outside Ent,Great room
Electrical: 200 AMP
Primary Bedroom: Wlkin Clst,3/4 Bath,Dbl Sinks,1st Flr
SQ. FT. Total: 3232
Water Features: River Front,Dock
Interior: Other, Smart Thermostat, Pantry, Kitchen Island, Cathedral Ceiling(s), Natural Woodwork
Heating/Cooling: Natural Gas, Forced Air
Additional Structures: Stge Shd


School Information
High School: West Valley
Middle School: Centennial
Elementary School: Orchard Center
School District: West Valley


Mortgage Information


Home Price:
Down Payment: , or
%
Loan Term: months, or
years.
Interest Rate: %
Estimated Monthly Payment (prin & int):

Agency/Agent Information
Shown By:
  Agency Name: Broker One Realty, Inc
  Agency Phone: (614) 246-7153

Listed By
   Coldwell Banker Tomlinson

IDX logo