






|
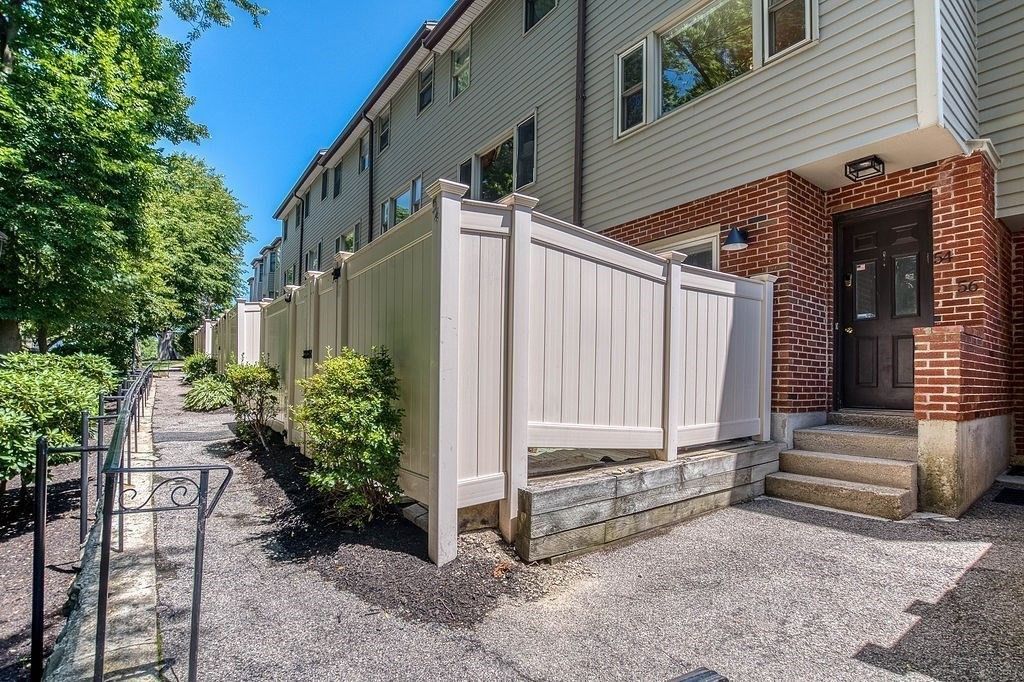
$1,475,000.00
est: $6,191.05 prin & int/month
Assuming 20% down and 30 year mortgage at 4.800% interest rate (APR: %)
< Find More Homes in this Area >

Information
|
Address:
<map> |
please call., Unit 54
Brookline, MA 02445 |
|
|
Bedrooms: 3 |
|
Bathrooms: 2 full 1 partial |
|
Square Feet: 1928 |
|
MLS ID: 73545728 |
|
Status: Active Under Contract |
|
|
36 total images
click here to view
|
Features
|
|
Garage: 1 car attached
Taxes: $12,061
Heating: Baseboard
Cooling: Central Air
Year Built: 1984
Water: Public
Sewer: Public Sewer
Stories: 3.0
Units: 44
Compensation Based On: N/A
Compensation Broker Transaction: N/A
Compensation Buyer Agency: N/A
Compensation Sub Agency Offered: N/A
Compensation Sub Agency: N/A
Appliances: Range,Dishwasher,Disposal,Microwave,Refrigerator,Freezer,Washer,Dryer
Association Fee: $436/Monthly
Association Fee Includes: Insurance,Maintenance Structure,Snow Removal,Trash,Reserve Funds
Dining Room: Window(s) - Bay/Bow/Box,Lighting - Overhead
Kitchen: Skylight,Flooring - Stone/Ceramic Tile,Window(s) - Bay/Bow/Box,Dining Area,Countertops - Stone/Granite/Solid,Breakfast Bar / Nook,Cabinets - Upgraded,Stainless Steel Appliances,Lighting - Overhead
Living Room: Closet,Flooring - Laminate,Exterior Access,Slider
Master Bedroom: Bathroom - Full,Walk-In Closet(s),Flooring - Hardwood,Window(s) - Bay/Bow/Box,Recessed Lighting,Closet - Double
Master Bathroom: Yes
Basement: N
Building Area Total: 1928
Building Name: Beaconsfield Terrace
Community Features: Public Transportation,Shopping,Park,Medical Facility,Public School,T-Station
Exclusions: Wine Fridge And Seller/Tenants Personal Belongings
Exterior Features: Patio - Enclosed,Screens
Flooring: Tile,Laminate,Hardwood
GarageY/N: Yes
HeatingY/N: 1
Interior Features: Walk-up Attic
Laundry: Electric Dryer Hookup,Lighting - Overhead,Second Floor,In Unit
Open Parking Y/N: Yes
Parcel Number: M:0225 B:0032 L:0011,38061
Parking Features: Attached,Off Street,On Street
Parking Total: 3
Patio And Porch: Patio - Enclosed
Pets Allowed: Yes w/ Restrictions
Rooms Total: 6
Structure Type: Townhouse
Utilities: for Electric Range,for Electric Dryer
Window Features: Screens
|
Room Information
|
Bathroom 1: 6.80 X 8.10 Level: Third
Bathroom 2: 4.60 X 8.60 Level: Second
Bathroom 3: 6.30 X 4.60 Level: First
Bedroom 2: 13.20 X 13.10 Level: Third
Bedroom 3: 13.30 X 19.30 Level: Second
Dining Room: 13.30 X 9.90 Level: Second
Kitchen: 6.60 X 9.80 Level: Second
Living Room: 13.10 X 16.30 Level: First
Primary Bedroom: 13.20 X 15.60 Level: Third
|
School Information
|
High School: Brookline High School
Middle School: Runkle
Elementary School: Runkle
|
|
|



