Features
 |
|
Garage: 3
Taxes: $5,610
Basement: Yes
Roof Type: Metal
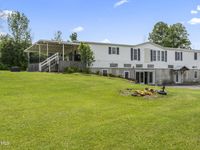
Exterior: Vinyl Siding
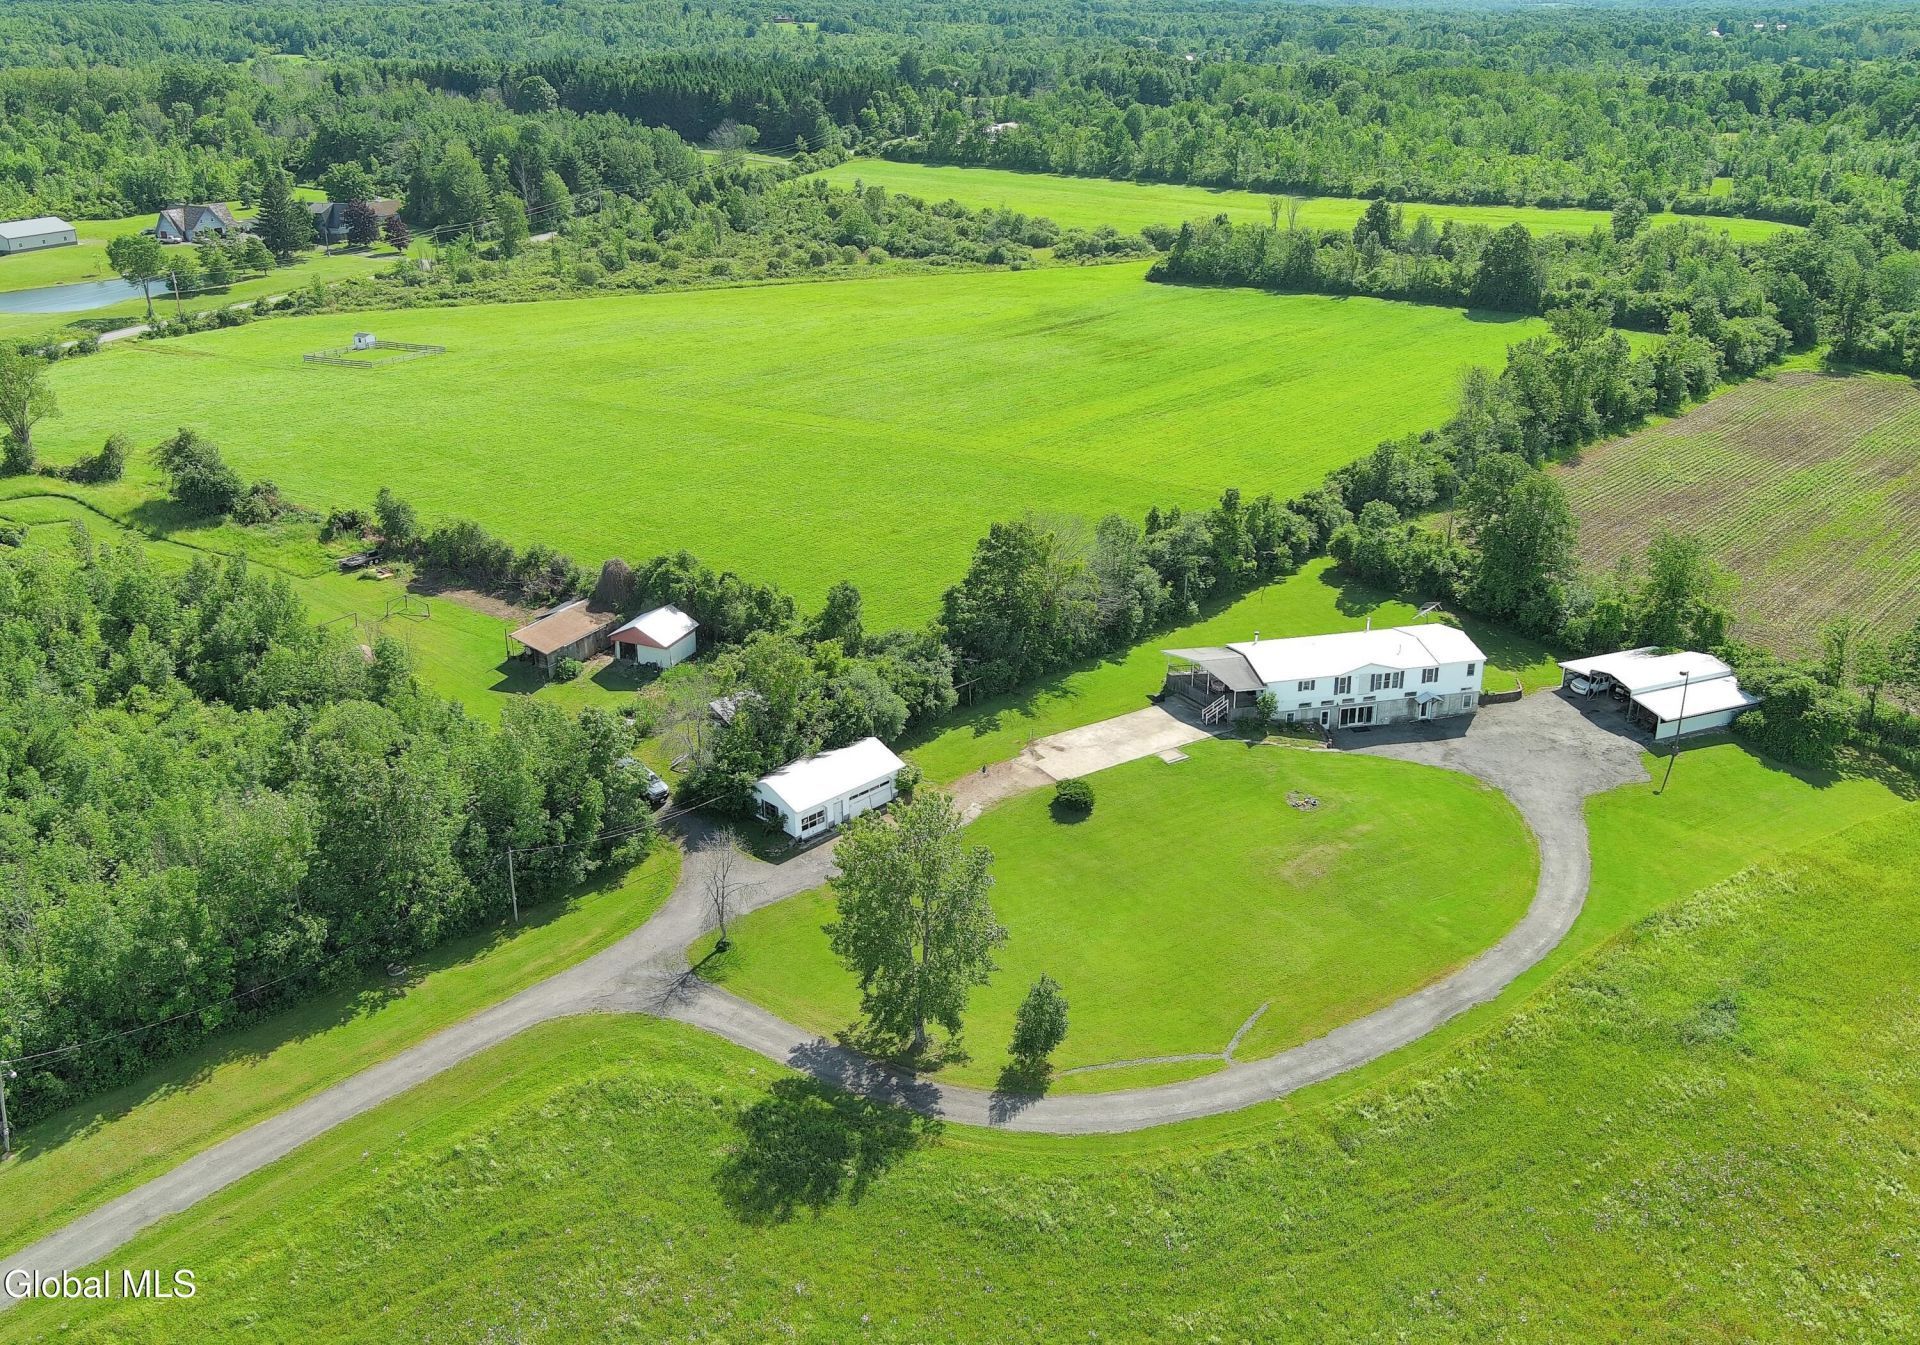
Special View Info: Pasture,Trees/Woods
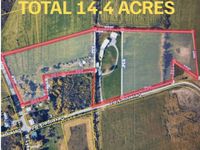
Lot Size: 14.4 Acres
Lot Dimensions: 0
Heating: Forced Air,Oil,Radiant Floor,Wood
Cooling: AC Pump
Year Built: 1986
Sewer: Septic Tank
Stories: 1.0
SQFT Above Grade Finished: 2160
SQFT Below Grade Finished: 2160
Rooms Total: 20
Parcel #: 273600 124.-1-34.2
Parking Total: 3
Accessibility: Accessible Doors,Accessible Full Bath,Accessible Hallway(s)
Appliances: Dishwasher,Double Oven,Microwave,Refrigerator,Washer/Dryer
Basement: Exterior Entry,Finished,Full,Heated,Interior Entry,Walk-Out Access
Exterior: Barn
Fireplace: Family Room,Wood Burning
Flooring: Carpet,Ceramic Tile,Laminate,Linoleum
Interior: Grinder Pump,High Speed Internet,Paddle Fan,Cathedral Ceiling(s),Ceramic Tile Bath,Kitchen Island
Laundry: In Basement,Laundry Room,Main Level
Lot Description: Meadow,Private,Views,Cleared
Equipment: Grinder Pump
Structures: Second Garage,Shed(s),Storage,Workshop,Barn(s),Garage(s)
Parking: Detached,Driveway
Parking Total: 3
Patio/Porch: Pressure Treated Deck,Covered,Deck
Security: Smoke Detector(s),Carbon Monoxide Detector(s)
Utilities: Cable Connected
|
Room Information
|
Kitchen: 17.20 X 16.50 Level: Basement
Dining Room: 16.70 X 10.70 Level: Basement
Living Room: 27.60 X 20.30 Level: Basement
Family Room: 15.70 X 12.70 Level: First
Primary Bedroom: 15.50 X 12.10 Level: First
Primary Bathroom: 12.60 X 7.60 Level: First
Bedroom: 11.30 X 9.40 Level: Basement
Full Bathroom: 5.90 X 4.00 Level: Basement
Laundry: 15.40 X 11.10 Level: Basement
|
School Information
|
School District: Canajoharie
|
|