Features
 |
|
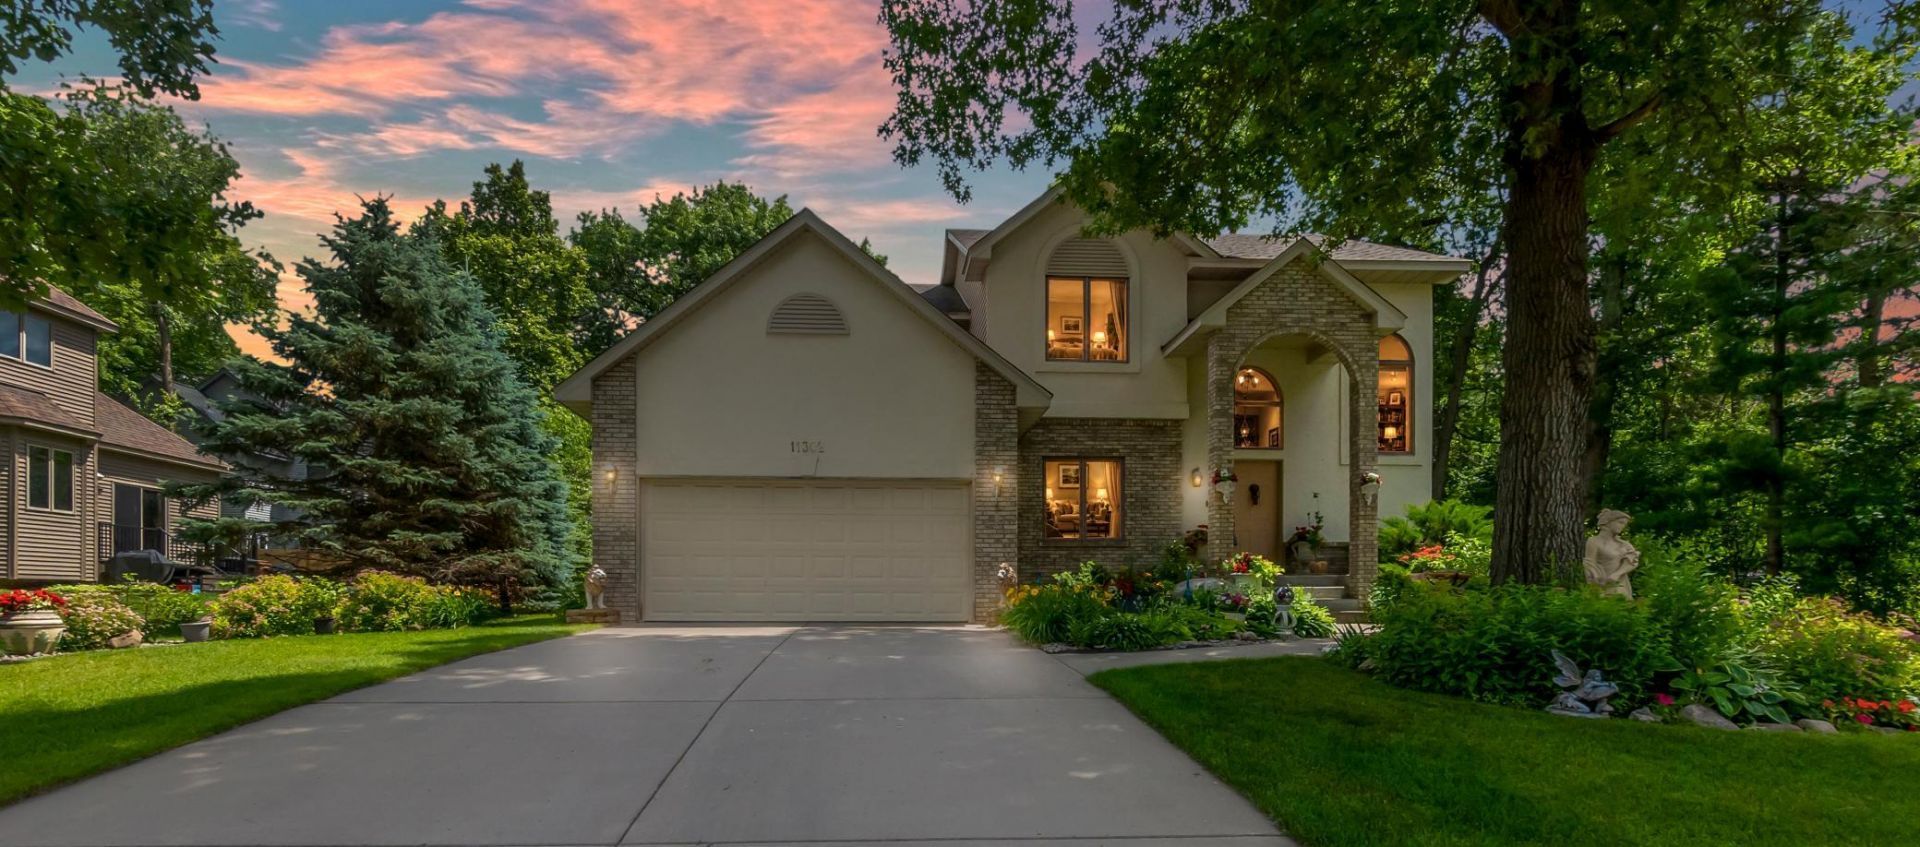
Garage: 2 car attached
Taxes: $6,069
Basement: Yes
Roof Type: Age Over 8 Years,Architectural Shingle,Asphalt
Lot Size: 0.23 Acres
Lot Dimensions: 91x110
Heating: Forced Air,Fireplace(s)
Fuel Type: Natural Gas
Cooling: Central Air
Year Built: 1998
Fireplaces: 1
Water: City Water/Connected
Sewer: City Sewer/Connected
Stories: 2.0
Appliances: Air-To-Air Exchanger,Central Vacuum,Chandelier,Dishwasher,Disposal,Dryer,ENERGY STAR Qualified Appliances,Exhaust Fan,Freezer,Gas Water Heater,Microwave,Range,Refrigerator,Stainless Steel Appliances,Washer,Water Softener Owned
Basement: Block,Drain Tiled,Egress Window(s),Finished,Full,Storage Space,Sump Pump
Fireplace: Gas,Living Room,Stone
Lot Description: Corner Lot,Tree Coverage - Medium
Parking: Attached Garage,Concrete,Garage Door Opener
Parcel#: 3312021420066
Foundation Size: 944
Down Payment Resource: Yes
Bathrooms Half: 1
Bathrooms Full: 3
Additional Living Info.: 3 BR on One Level
Dining Description: Breakfast Bar, Breakfast Area, Eat In Kitchen, Informal Dining Room, Kitchen/Dining Room, Living/Dining Room
Bath Description: 3/4 Basement, Full Primary, Private Primary, Main Floor 1/2 Bath, Separate Tub & Shower, Upper Level Full Bath, Walk-In Shower Stall
Fencing Description: Partial, Wood
|
Room Information
|
Dining Room: 13x12
Family Room: 22x18
Bedroom: 14x14
Bedroom 4: 12x11
Foyer: 10x5
Kitchen: 13x11
Laundry: 13x9
Living Room: 20x14
Office: 10x9
Patio: 12x12
Bedroom 2: 12x12
Bedroom 3: 11x10
|
School Information
|
School District: Anoka-Hennepin
|
|