My Homefinder

Sign up for a HomeFinder account and save favorite listings, favorite searches, and schedule new listing emails sent directly to your email inbox! Sign up!

Pin It
Property Search Compliments of
Broker One Realty, Inc


Get Printable Flyer


Ask Realtor Questions


$399,000.00
est: $1,674.73 prin & int/month
Assuming 20% down and 30 year mortgage at 4.800% interest rate (APR: %)

< Find More Homes in this Area >


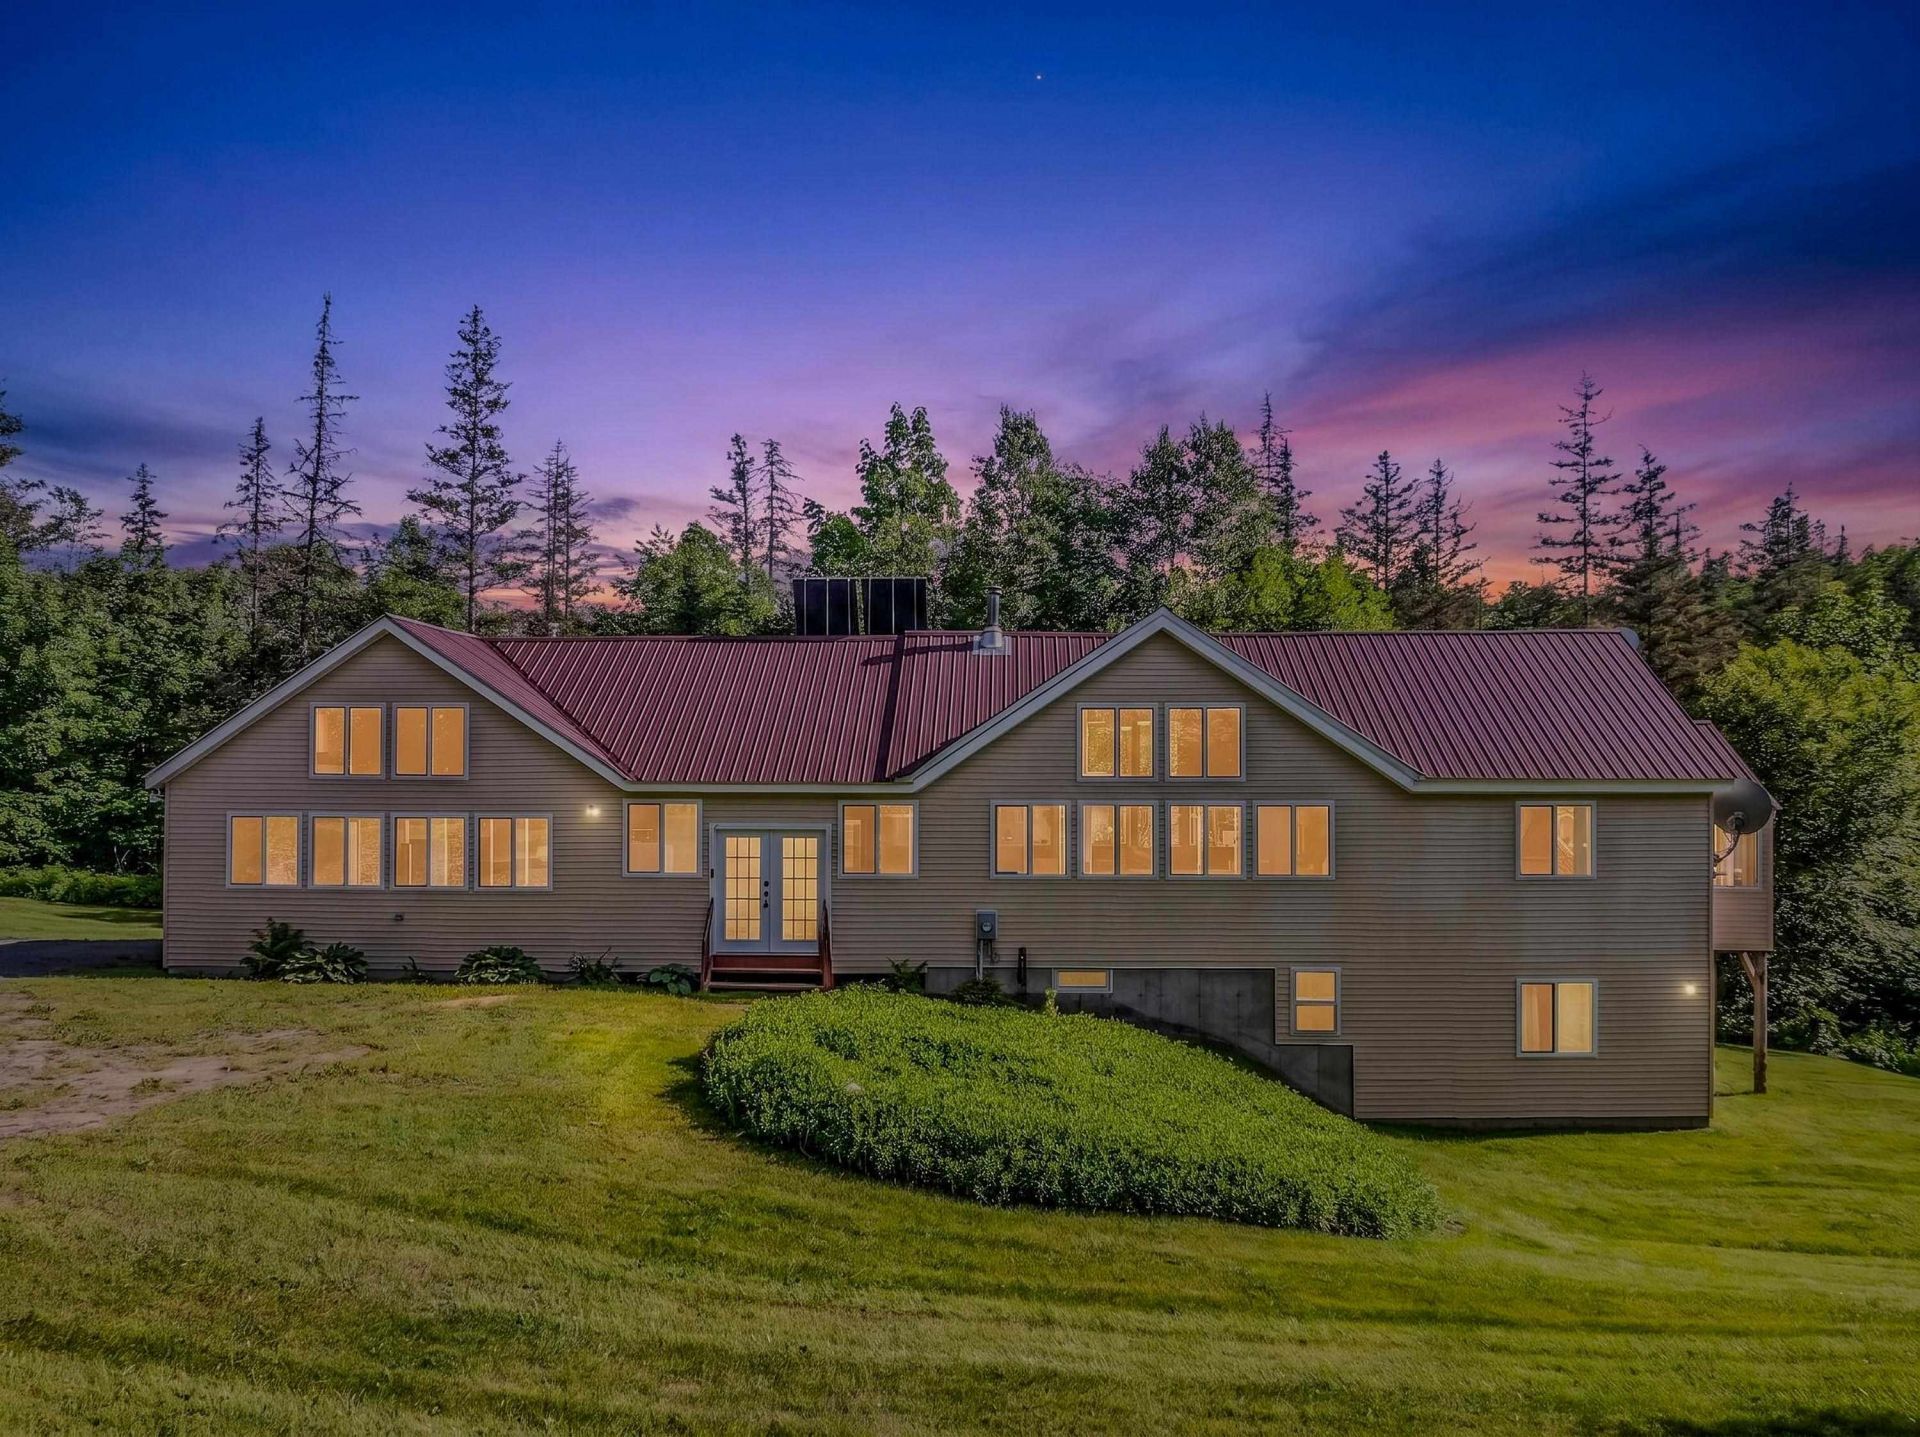
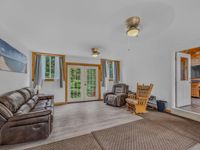
Experience the charm of Vermont in this custom-built home where rustic meets everyday comfort. Nestled in a peaceful setting on 3.77 acres surrounded by nature, this thoughtfully designed home offers warmth, privacy, and exceptional flexibility. Inside, soaring vaulted ceilings, rich wood finishes, and oversized windows create an inviting atmosphere filled with natural light. The open-concept layout is ideal for entertaining, featuring a spacious kitchen with stainless steel appliances, abundant cabinetry, generous counter space, and breakfast bar seating that seamlessly connects to the dining and living areas. The versatile floor plan offers comfortable bedrooms, well-appointed baths, and plenty of room to gather with family and friends. A standout feature is the finished lower level, complete with its own kitchenette and private exterior entrance, creating excellent potential for a guest suite, in-law apartment, multigenerational living, home business, or possible duplex conversion. Whether you're looking for a full-time residence, vacation retreat, or investment opportunity, this home offers endless possibilities. Relax and enjoy the peaceful surroundings while remaining within easy reach of Vermont's year-round recreation, including hiking, skiing, snowmobiling, lakes, and charming local towns. If you've been searching for a home that offers timeless craftsmanship, flexible living space, and the beauty of Vermont, this property is one you won't want to miss.

Information
Address:
 <map>
please call.
Lyndon, VT 05819
Bedrooms:  2
Bathrooms:  2 full
Square Feet:  2164
Type:  Raised Ranch
MLS ID:  5097111
Status:  Active


48 total images
click here to view


Features
Garage: 2
Taxes: $5,456
Basement: Yes
Roof Type: Metal
Exterior: Vinyl Siding
Lot Size: 3.77 Acres
Lot Dimensions: 0
Heating: Propane,Baseboard,Heat Pump,Radiant Floor
Cooling: None
Year Built: 2004
Water: Drilled Well,Private
Sewer: Concrete,Private,Septic
Stories: 1.0
Baths Full: 2
Appliances: Dishwasher, Dryer, Microwave, Gas Range, Washer
Construction: Vinyl Siding
Construction Status: Existing
Basement: Concrete Floor, Finished, Full, Basement Stairs
Equipment: CO Detector, Satellite Dish
Electric: Circuit Breaker(s)
Foundation: Concrete
Flood Zone: No
Driveway: Gravel
Lot Description: Country Setting, Level, Open, Sloping, Stream
Exterior Features: Shed
Interior Features: Cedar Closet, Ceiling Fan, Kitchen/Dining, Laundry Hook-ups, Primary BR w/ BA, Natural Light, Natural Woodwork, Vaulted Ceiling, Walk-in Closet, Wood Stove Hook-up
Flooring: Vinyl, Wood
Roads: Gravel,Public Maintained Road
Road Frontage: 175
Sq. Ft. Total Finished: 2164
Sq. Ft. Above Grade Finished: 1440
Sq. Ft. Below Grade Finished: 724
Total Stories: 1
Number of Rooms: 5
Zoning: R2

Room Information
Foyer: 14.7x22.3 Level: 1
Kitchen: 12.3x9.6 Level: 1
Breakfast Nook: 9.10x9.6 Level: 1
Living Room: 22.1x13.5 Level: 1
Primary Bedroom: 16.4x15.1 Level: 1
Bathroom Full: 7.5x7.6 Level: 1
Rec Room: 15.1x19.3 Level: Basement
Bedroom: 15.10x15.1 Level: Basement
Bathroom Full: 8.7x7.6 Level: Basement
Utility Room: 6.11x20.8 Level: Basement


School Information
High School: Lyndon Institute
Middle School: Lyndon Town Elementary School
Elementary School: Lyndon Town Elementary School
School District: Lyndon


Mortgage Information


Home Price:
Down Payment: , or
%
Loan Term: months, or
years.
Interest Rate: %
Estimated Monthly Payment (prin & int):

Agency/Agent Information
Shown By:
  Agency Name: Broker One Realty, Inc
  Agency Phone: (614) 246-7153

Listed By
   Badger Peabody Smith Realty/Littleton

IDX logo