My Homefinder

Sign up for a HomeFinder account and save favorite listings, favorite searches, and schedule new listing emails sent directly to your email inbox! Sign up!

Pin It
Property Search Compliments of
Broker One Realty, Inc


Get Printable Flyer

Ask Realtor Questions


$125,000.00
est: $524.67 prin & int/month
Assuming 20% down and 30 year mortgage at 4.800% interest rate (APR: %)

< Find More Homes in this Area >


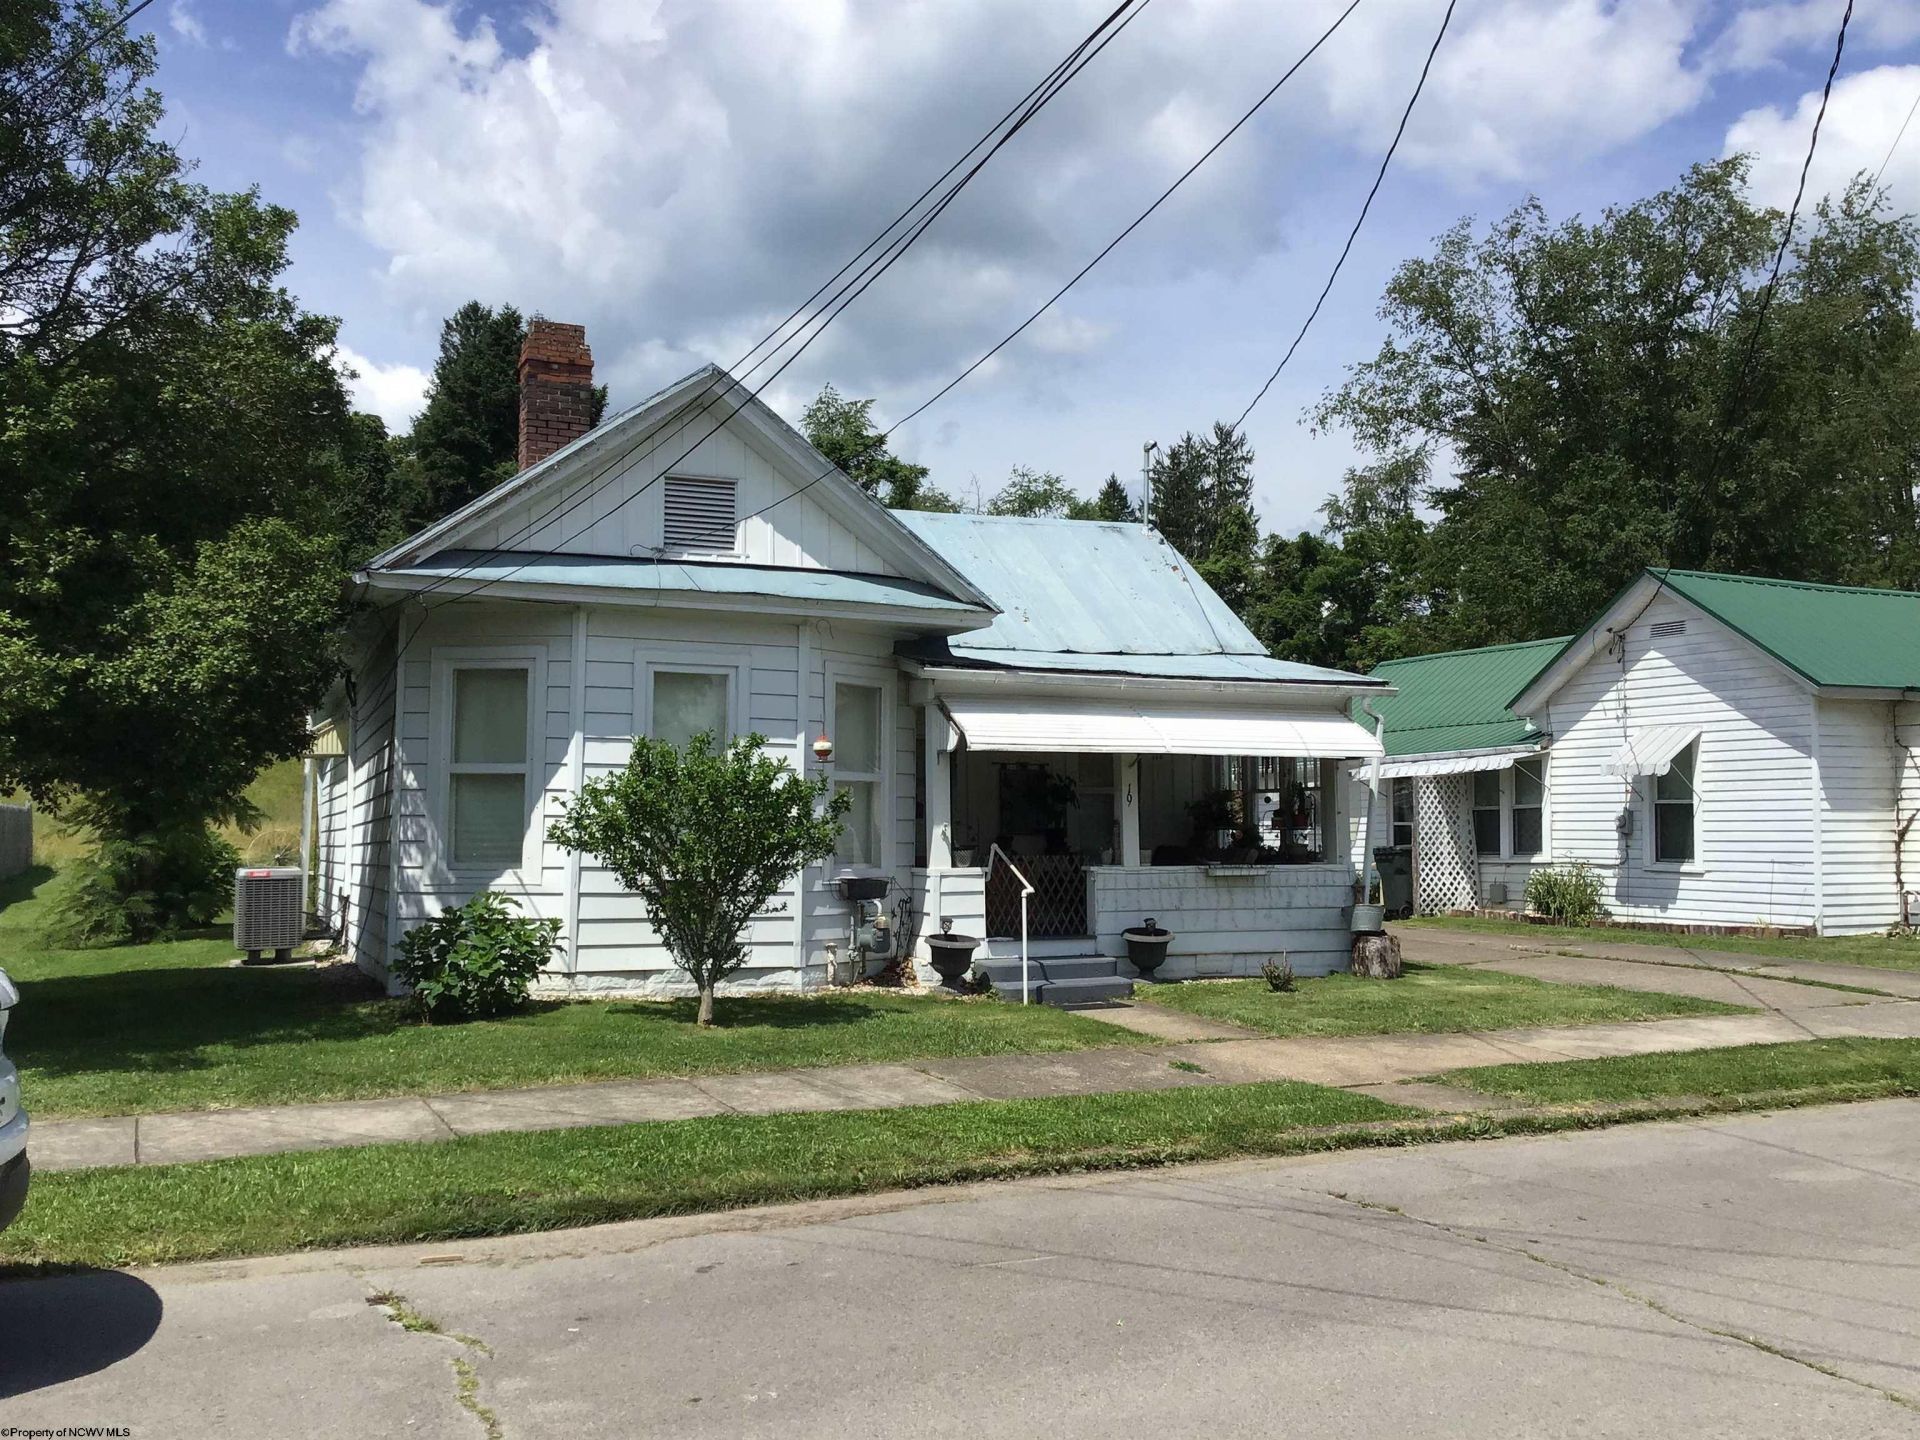
Whether you're starting out or need to scale down, this 2 bed 1 bath home on a level lot in Buckhannon delivers convenience to St. Joseph's Hospital and downtown shops. Wesleyan College, and the Fred Eberle Technical Center are just minutes away! Three min drive to I-79. Enjoy quiet mornings and relaxing evenings on the front porch, plenty of space for hobbies or storage in the 24x24 two-car garage. Original hardwood floors one floor living. A canvas for someone looking to add their personal touch. Being sold AS-IS. Measurements are approximate. SEE AGENT REMARKS

Information
Address:
 <map>
please call.
Buckhannon, WV 26201
Bedrooms:  2
Bathrooms:  1 full
Square Feet:  1064
Type:  Traditional
Area/School Dist:  Buckhannon Corporation
MLS ID:  10165548
Status:  Active


34 total images
click here to view


Features
Garage: 2
Roof Type: Metal,Rolled
Exterior: Aluminum
Parking Notes: 3+ Cars,Off Street Parking,Street Parking
Special View Info: City Lights,Neighborhood
Lot Size: 0.17 Acres
Lot Dimensions: 0
Heating: Forced Air,Gas
Cooling: Central Air
Year Built: 1909
Fireplaces: 2
Water: City Water
Sewer: City Sewer
Stories: 1.0
HOA Y/N: No
Total Rooms: 5
Community Amenities: Shopping/Mall,Medical Facility,Public Transportation
Basement Features: Crawl Space
Construction: Frame
Appliances: Range,Dishwasher,Refrigerator,Washer,Dryer
Equipment: Hot Water Heater Gas
Fireplace Features: Gas Logs
Interior Features: Gas Stove Connection,Washer Connection,Electric Dryer Connection,Single Level Living
Exterior Features: Porch,Storm Doors
Lot Features: Easements,Level,Cleared Lot

Room Information
Primary Bedroom: 13.5x13 Level: 1
Bedroom 2: 8.2x9.6 Level: 1
Kitchen: 11.4x18.1 Level: 1
Dining Room: 16.5x13.1 Level: 1
Living Room: 13.1x13.4 Level: 1
Laundry: 38 sq feet Level: 1


School Information
High School: Buckhannon-Upshur High
Middle School: Buckhannon-Upshur Middle
Elementary School: Buckhannon Academy Elementary


Mortgage Information


Home Price:
Down Payment: , or
%
Loan Term: months, or
years.
Interest Rate: %
Estimated Monthly Payment (prin & int):

Agency/Agent Information
Shown By:
  Agency Name: Broker One Realty, Inc
  Agency Phone: (614) 246-7153

Listed By
   PICKET FENCES REALTY, LLC

IDX logo