My Homefinder

Sign up for a HomeFinder account and save favorite listings, favorite searches, and schedule new listing emails sent directly to your email inbox! Sign up!

Pin It
Property Search Compliments of
Broker One Realty, Inc


Get Printable Flyer

Ask Realtor Questions


$295,000.00
est: $1,238.21 prin & int/month
Assuming 20% down and 30 year mortgage at 4.800% interest rate (APR: %)

< Find More Homes in this Area >


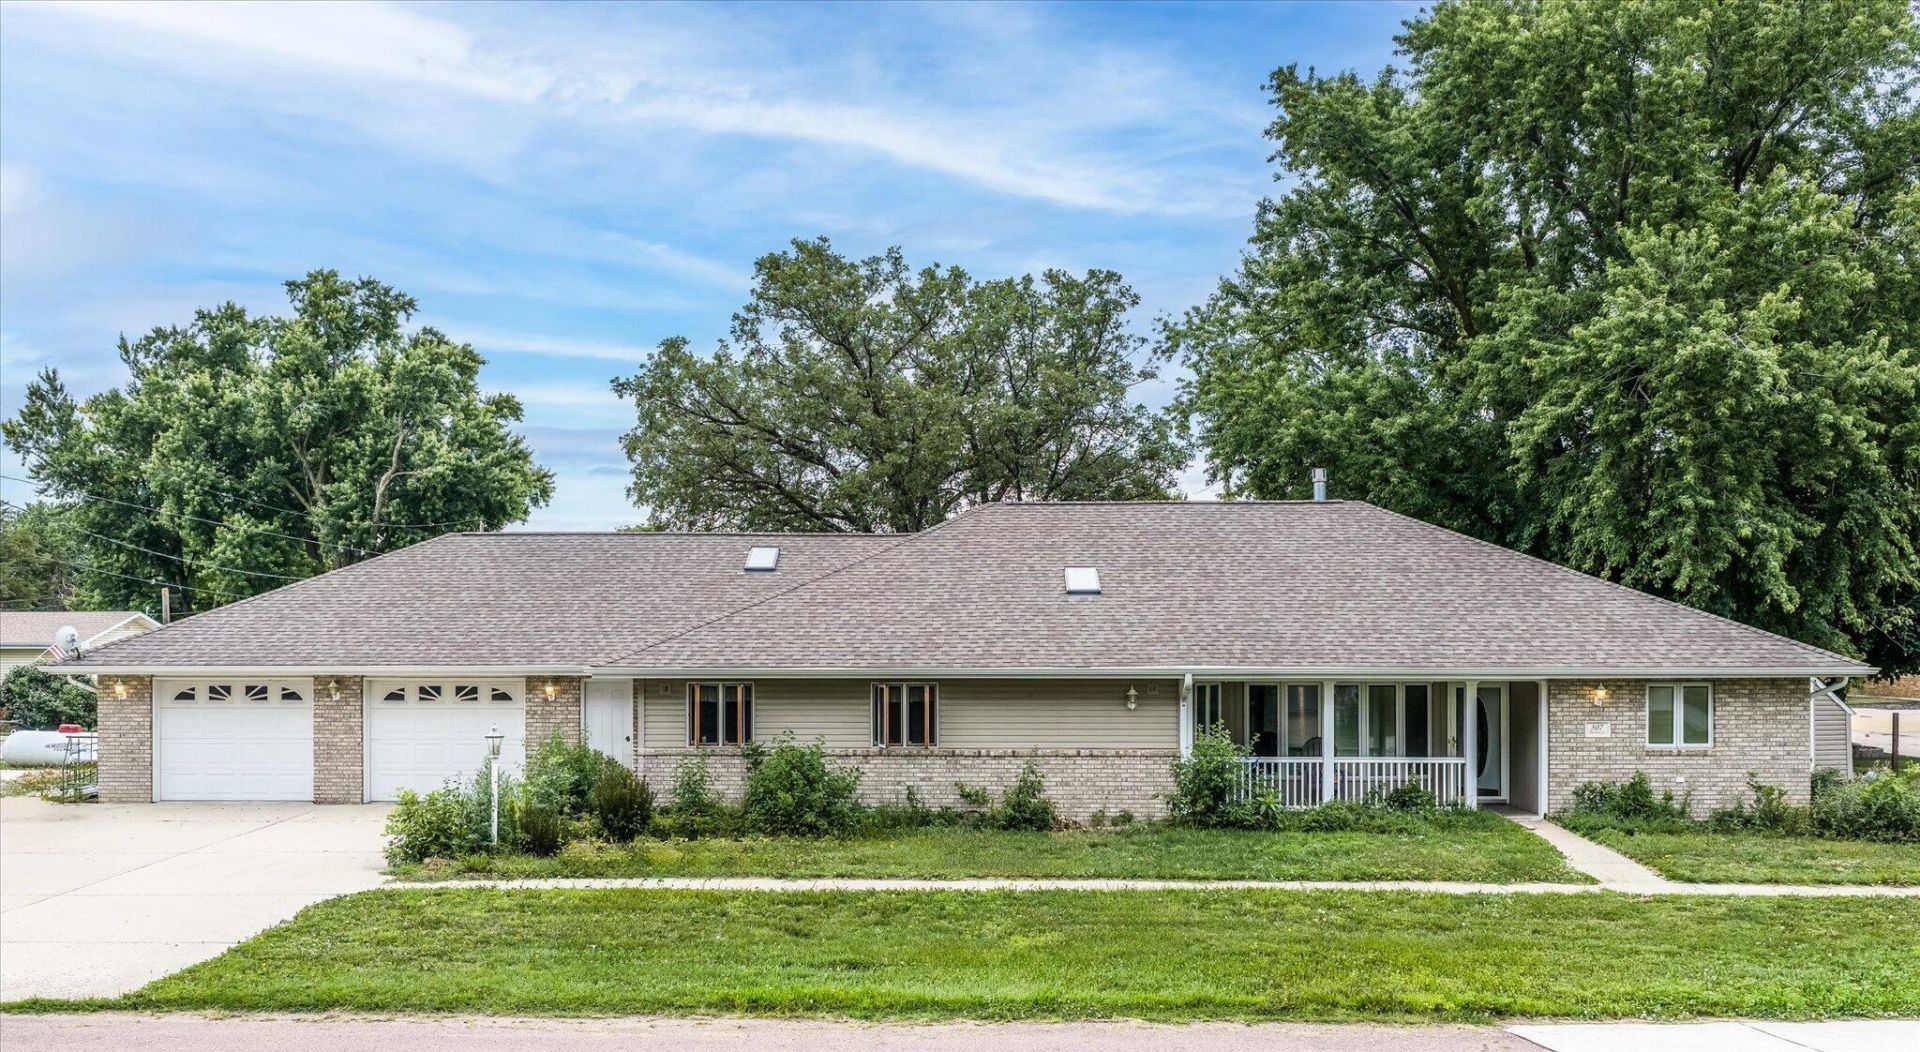
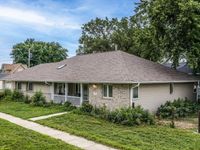
Over 2,000 finished square feet--all on one level! This spacious 4-bedroom, 3-bath ranch offers the convenience of single-level living with room for everyone. You'll love the functional floor plan, quality finishes, updated appliances, bonus playroom, and attached 2-car garage. Situated on a corner lot directly next to the school, this is small town living with an unbeatable location. Whether you're looking for space to grow or the ease of ranch-style living, this is an incredible value that's hard to find. Don't miss your opportunity to make this solid family home yours!

Information
Address:
 <map>
please call.
Mondamin, IA 51557
Bedrooms:  4
Bathrooms:  3
Square Feet:  2050
Type:  Ranch
MLS ID:  26-1330
Status:  Pending Contingency


51 total images
click here to view


Features
Garage: 2 car attached
Taxes: $4,558
Fenced: Yes
Formal Dining: Yes
Roof Type: Composition
Exterior: Frame
Lot Dimensions: .19
Heating: Natural Gas
Fuel Type: Gas
Cooling: Central Air,Gas
Year Built: 1999
Financing Terms: Cash,Conventional,FHA,VA Loan,Contract,USDA Loan
Baths Above Grade: 3
Location: City
Dining: Formal Dining,Eat-in Kitchen
Lot Description: Flat Lot,Corner Lot,Off Street
Kitchen: Refrigerator,Gas Range,Dishwasher,Custom Cabinets
Second Level: None
Exterior Features: Dog Run
Fireplace: Gas Log
Parking: Garage Door Opener,Electric,Extra Storage,Insulation
Interior Features: Eat-in Kitchen,Ceiling Fan(s),Cathedral Ceiling(s),Walk-In Closet(s)
Main Level: Dining,Kitchen,Family Room,Primary Bedroom,Other Bedrooms,Baths
Flood Insurance: Not Required
Parcel #: 500002240900000
Laundry: Washer Hookup,Dryer Hookup
Services: Public Water,Public Sewer,Electrical,Gas,Cable
Ramp Access: No
Outbuildings: Other
Tax Year: 2024
Hot Water Heater: Gas
Basement Description: Crawl Space
Primary Bedroom Level: Main Floor
Lot Size Range: Under 1/4 Acre


School Information
High School: West Harrison
Middle School: West Harrison
Elementary School: West Harrison
School District: West Harrison


Mortgage Information


Home Price:
Down Payment: , or
%
Loan Term: months, or
years.
Interest Rate: %
Estimated Monthly Payment (prin & int):

Agency/Agent Information
Shown By:
  Agency Name: Broker One Realty, Inc
  Agency Phone: (614) 246-7153

Listed By
   Heartland Properties

IDX logo