Features
 |
|
Garage: 2 car attached
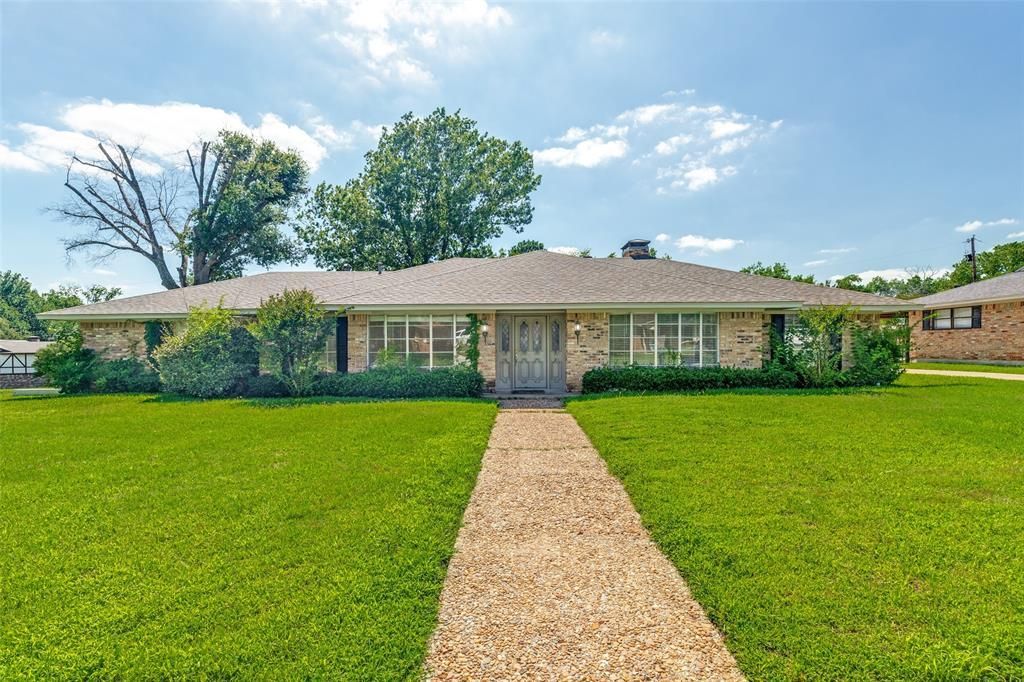
Roof Type: Composition,Shingle
Exterior: Brick
Parking Notes: Garage Door Opener,Garage Double Door,Garage Faces
Lot Size: 0.32 Acres
Lot Dimensions: 0
Heating: Central,Fireplace(s),Natural Gas
Cooling: Central Air,Electric,Zoned
Year Built: 1972
Fireplaces: 1
Appliances: Dishwasher,Disposal,Electric Cooktop,Electric Oven,Gas Water Heater,Convection Oven,Refrigerator
Exterior Features: Courtyard
Interior Features: Cable TV Available,Decorative Lighting,Eat-in Kitchen,Granite Counters,High Speed Internet Available,Kitchen Island,Paneling,Vaulted Ceiling(s),Walk-In Closet(s)
Fencing: Wood,Wrought Iron
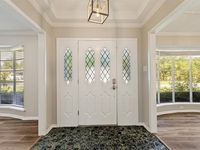
Flooring: Carpet,Ceramic Tile,Luxury Vinyl Plank,Terrazzo
Fireplace: Brick,Den,Gas Logs
Laundry: Electric Dryer Hookup,Utility Room,Full Size W/D Area,Washer Hookup
Lot Description: Corner Lot,Lrg. Backyard Grass,Sprinkler System
Parking: Garage Door Opener,Garage Double Door,Garage Faces Rear
Parcel#: 144566
Patio/Porch: Patio
Utilities: Asphalt,City Sewer,City Water,Curbs,Electricity Connected,Individual Gas Meter
Window: Bay Window(s),Window Coverings
|
Room Information
|
Dining Room: 11.00 x 12.00 Level: 1
Family Room: 22.00 x 15.00 Level: 1
Laundry: 5.00 x 9.00 Level: 1
Bedroom: 13.00 x 11.00 Level: 1
Bedroom: 12.00 x 12.00 Level: 1
Living Room: 12.00 x 15.00 Level: 1
Kitchen: 16.00 x 12.00 Level: 1
Breakfast Room: 9.00 x 10.00 Level: 1
Bedroom: 12.00 x 12.00 Level: 1
Bedroom-Primary: 14.00 x 16.00 Level: 1
|
School Information
|
Elementary School: Mayes
School District: Denison ISD
|
|