My Homefinder

Sign up for a HomeFinder account and save favorite listings, favorite searches, and schedule new listing emails sent directly to your email inbox! Sign up!

Pin It
Property Search Compliments of
Broker One Realty, Inc


Get Printable Flyer


Ask Realtor Questions


$255,000.00
est: $1,070.32 prin & int/month
Assuming 20% down and 30 year mortgage at 4.800% interest rate (APR: %)

< Find More Homes in this Area >


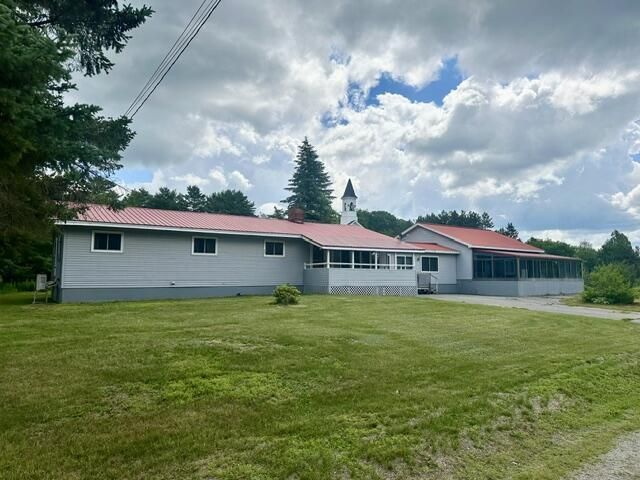
Spacious Ranch set on a large in-town parcel offers a large eat-in-kitchen and sunny dining area, living room with original hardwood floors and brick hearth fireplace. Double French doors lead from the living room to the expansive sunroom flex space and onto the atrium style in-ground swimming pool. On the opposite end of the house is a bath with double vanity and 2-3 bedrooms, one with washer and dryer. A full dry basement offers room to expand and excellent storage. Recent upgrades include three heat pumps (living room, bedroom, and basement), heat pump water heater, oil tank, and luxury vinyl flooring in the bedrooms. An extra parcel of land across the street features a detached garage for additional storage.

Information
Address:
 <map>
please call.
Medway, ME 04460
Bedrooms:  3
Bathrooms:  1 full
Square Feet:  1856
Type:  Ranch
MLS ID:  1668749
Status:  Active


57 total images
click here to view


Features
Garage: 2
Taxes: $3,538
Basement: Yes
Roof Type: Metal,Pitched
Exterior: Wood Frame,Vinyl Siding
Special View Info: Scenic
Lot Size: 1.65 Acres
Lot Dimensions: 0
Heating: Electric,Oil,Wood,Baseboard,Heat Pump,Hot Water
Cooling: Heat Pump
Year Built: 1964
Water: Private,Well
Sewer: Septic Tank
Flooring: Carpet,Tile,Vinyl,Wood,Luxury Vinyl
Total Rooms: 8
Amenities: 1st Floor Bedroom,Bathtub,Main Level,Washer Hookup,One-Floor Living,Other Amenities,Pantry,Storage
Foundation: Poured Concrete
Parking: Paved,5 - 10 Spaces,On Site,Off Street,Detached
Road Surface: Paved
Appliances: Electric Range,Refrigerator,Wall Oven
Lot Description: Near Turnpike/Interstate,Neighborhood,Rural,Corner Lot,Level,Open Lot,Other,Rolling Slope
SQ FT Above Grade: 1856
SQ FT Below Grade: 0
Electric: Circuit Breakers
Basement: Interior Entry,Full,Unfinished
Water Body Name: Penobscot River


Room Information
Kitchen: 12 X 14 Level: First
Sunroom: 12 X 32 Level: First
Primary Bedroom: 11 X 14 Level: First
Bedroom 1: 11 X 13 Level: First
Living Room: 13 X 24 Level: First
Bedroom 2: 10 X 10 Level: First
Bonus Room: 32 X 58 Level: First
Dining Room: 14 X 14 Level: First


Mortgage Information


Home Price:
Down Payment: , or
%
Loan Term: months, or
years.
Interest Rate: %
Estimated Monthly Payment (prin & int):

Agency/Agent Information
Shown By:
  Agency Name: Broker One Realty, Inc
  Agency Phone: (614) 246-7153

Listed By
   Better Homes & Gardens Real Estate/The Masiello Group

IDX logo