Features
 |
|
Garage: 2
Taxes: $5,036
Basement: Yes
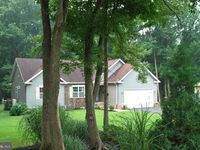
Wooded: Yes
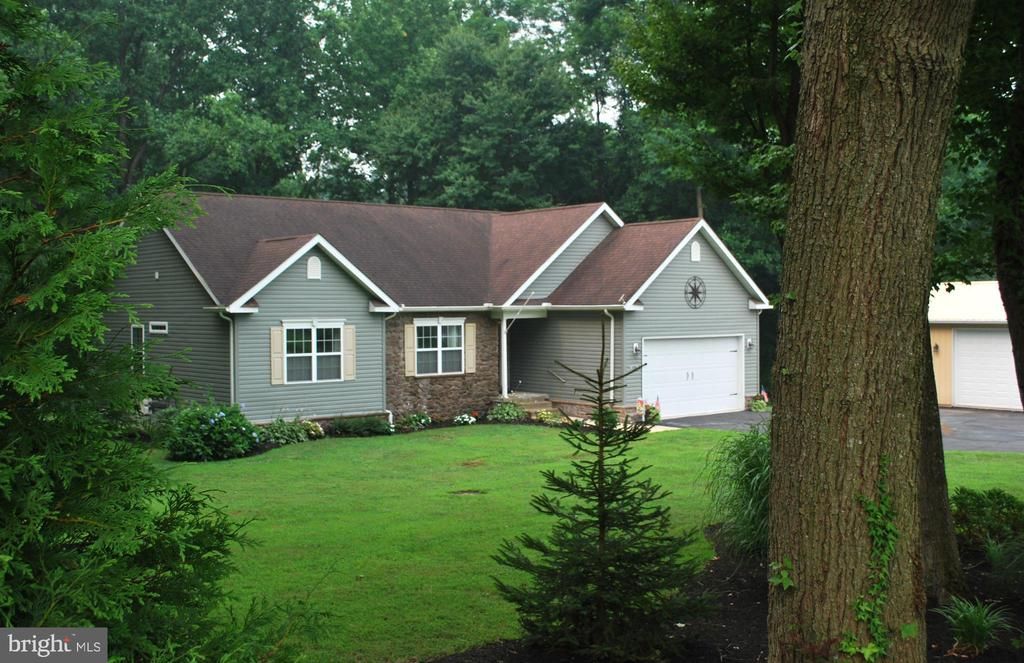
Roof Type: Asphalt,Architectural Shingle
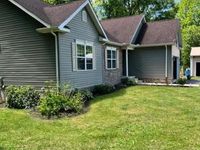
Exterior: Vinyl Siding,Stone,Stick Built
Parking Notes: 6 Total Parking Spaces
Special View Info: Creek/Stream,Garden/Lawn,Trees/Woods
Lot Size: 10.21 Acres
Lot Dimensions: 10.21 Acre(S)
Heating: Forced Air
Fuel Type: Propane - Owned
Cooling: Ceiling Fan(s),Central A/C,Ductless/Mini-Split,Pro
Year Built: 2016
Fireplaces: 1
Water: Rainwater Harvesting,Well,Filter,Conditioner
Sewer: Approved System,Nitrogen Removal System
Stories: 2.0
Accessibility: 2+ Access Exits,Grab Bars Mod
Additional Structures: Above Grade,Below Grade
Location Description: Rural
Lot Description: Backs to Trees, Hunting Available, Front Yard, Landscaping, Level, Not In Development, Road Frontage, Rural, Stream/Creek, Trees/Wooded
Structure Type: Detached
Total Garage/Parking Spaces: 6
Parking Features: Paved Driveway
Pet Restrictions: No Pet Restrictions
Appliances: Built-In Microwave,Dishwasher,Dryer,Dryer - Front Loading,Icemaker,Refrigerator,Stainless Steel Appliances,Stove,Washer - Front Loading,Water Conditioner - Owned,Water Heater
Rooms: Living Room,Dining Room,Primary Bedroom,Bedroom 2,Bedroom 3,Kitchen,Foyer,In-Law/auPair/Suite,Utility Room,Bathroom 1,Bathroom 2
Basement: Connecting Stairway,Heated,Improved,Windows,Sump Pump,Space For Rooms,Partially Finished,Interior Access,Full
SQFT Total Finished: 2263
SQFT Above Finished: 1763
SQFT Below Finished: 500
Exterior: Exterior Lighting,Fire Escape
Interior: 2nd Kitchen,Bathroom - Soaking Tub,Bathroom - Walk-In Shower,Breakfast Area,Carpet,Ceiling Fan(s),Dining Area,Floor Plan - Open,Kitchen - Country,Kitchen - Eat-In,Kitchen - Table Space,Pantry,Primary Bath(s),Recessed Lighting,Sprinkler System,Stove - Wood,Upgraded Countertops,Walk-in Closet(s),Water Treat System,Window Treatments,Wood Floors
Fireplace: Electric
Flooring: Carpet,Laminated,Vinyl
Windows: Double Pane,Screens,Sliding
Electric Description: 200+ Amp Service, 100 Amp Service
Utilities: Propane,Electric Available,Cable TV Available
|
Room Information
|
Kitchen: 16 x 14 Level: Main
Dining Room: 11 x 11 Level: Main
Living Room: 16 x 18 Level: Main
Foyer: 8 x 5 Level: Main
Primary Bedroom: 16 x 14 Level: Main
Bedroom 2: 14 x 12 Level: Main
Bedroom 3: 12 x 12 Level: Main
Bathroom 1: 12 x 9 Level: Main
Bathroom 2: 9 x 5 Level: Main
Kitchen: 12 x 12 Level: Lower 1
Utility Room: 41 x 17 Level: Lower 1
|
School Information
|
High School: NORTH EAST
Middle School: NORTH EAST
Elementary School: BAY VIEW
School District: CECIL COUNTY PUBLIC SCHOOLS
|
|