Features
 |
Garage: 2
Taxes: $1,332
Basement: Yes
Formal Dining: Yes
Roof Type: Composition
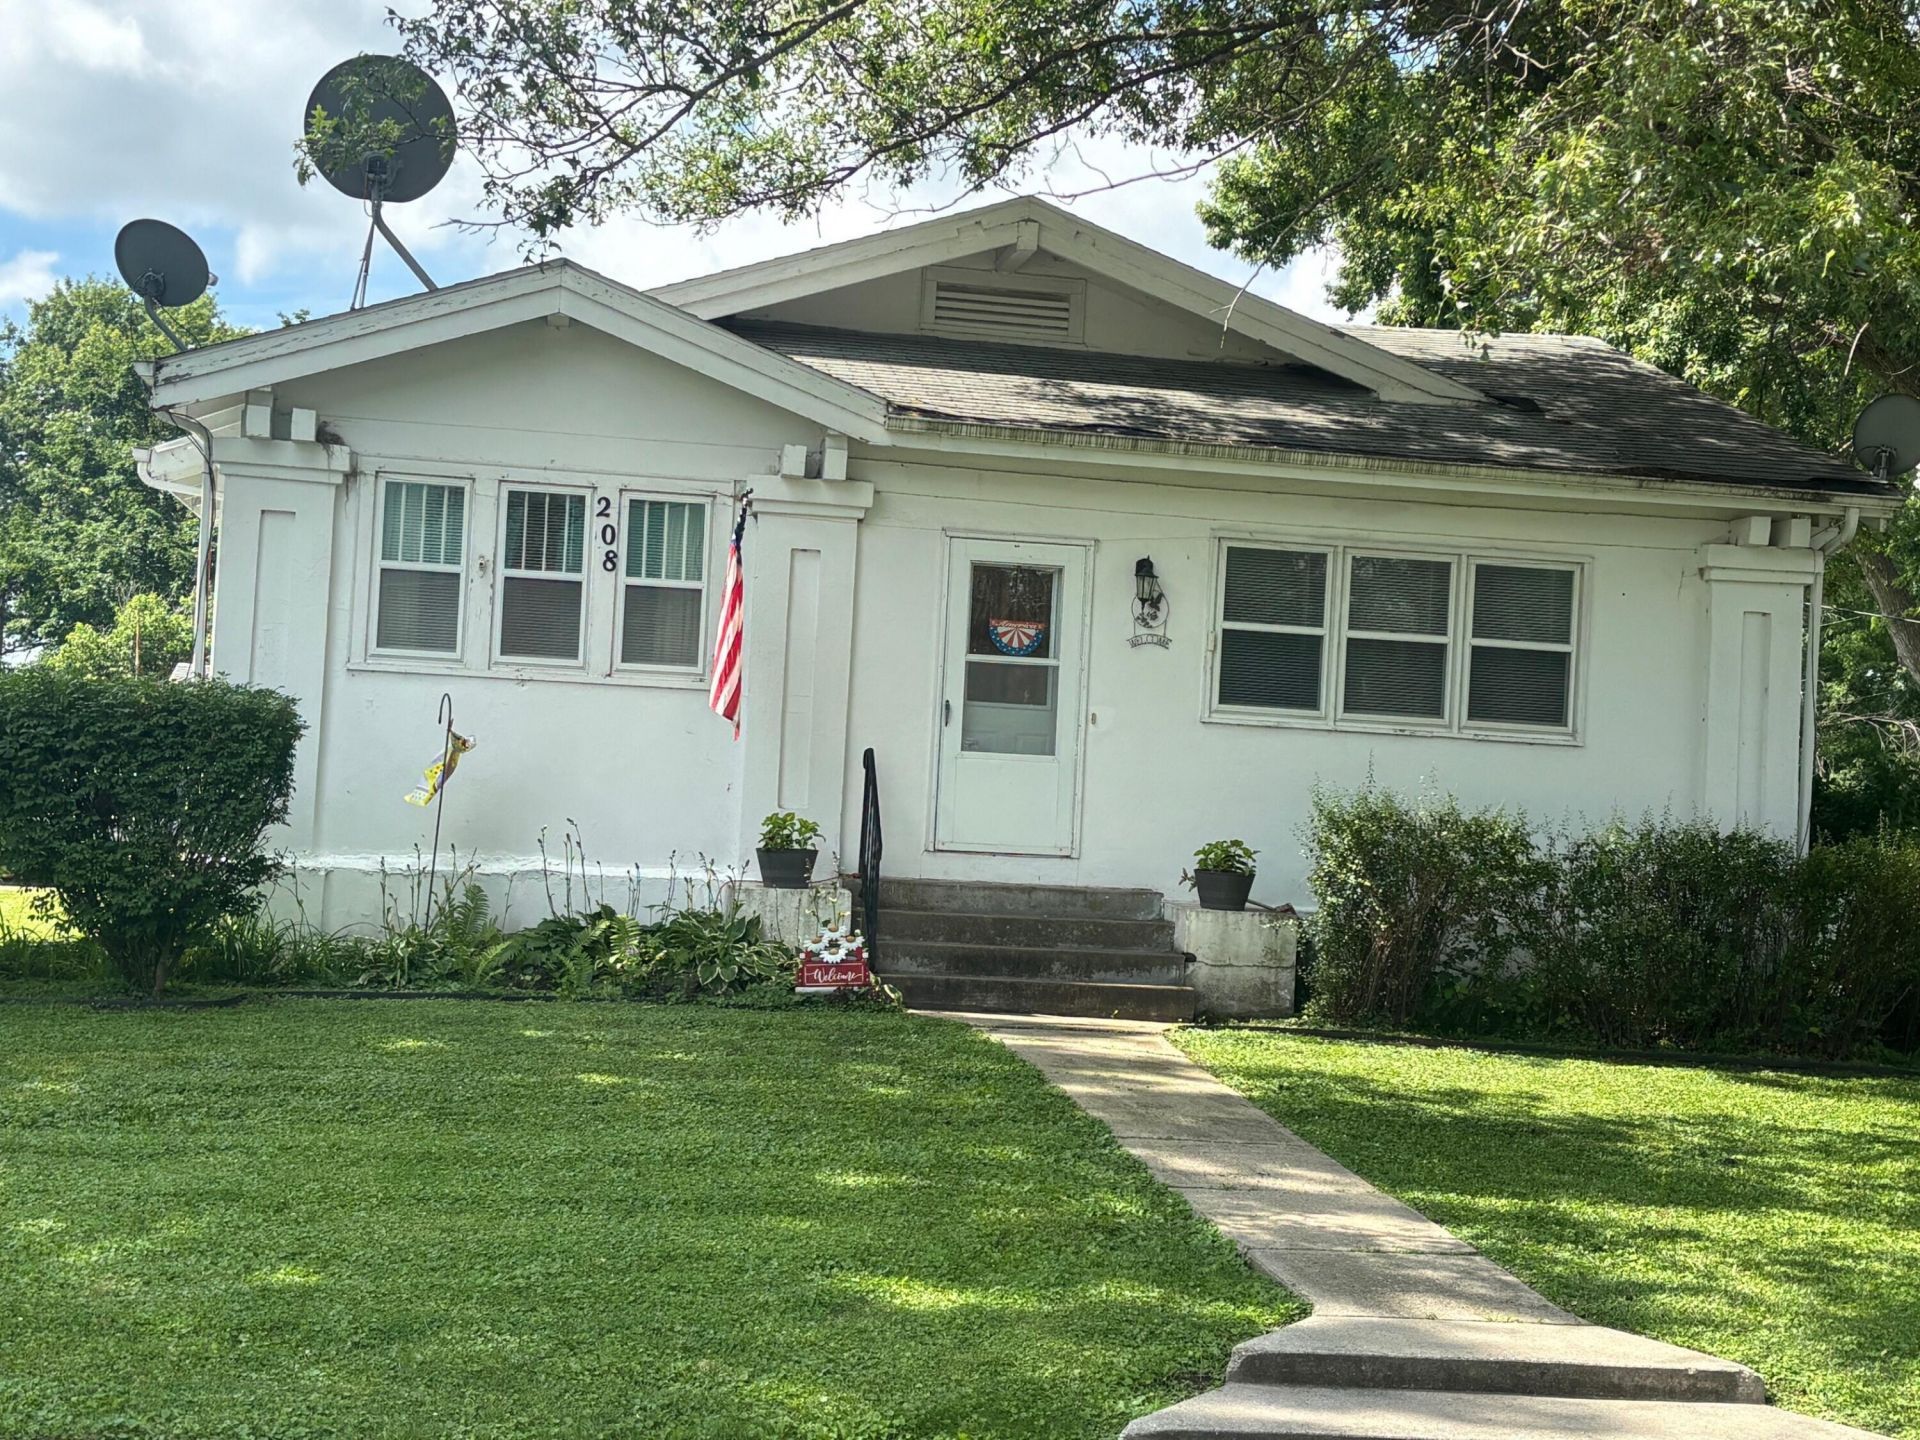
Exterior: Frame
Lot Dimensions: 132.00 x 150.00
Heating: Natural Gas
Fuel Type: Gas
Cooling: Central Air,Gas
Year Built: 1940
Financing Terms: Cash,Conventional,FHA,VA Loan
Baths Above Grade: 1
Baths Below Grade: .75
Location: City
Dining: Formal Dining
Lot Description: Flat Lot,Off Street,Blacktop Road
Kitchen: Refrigerator,Gas Range,Microwave,Dishwasher,Pantry
Second Level: None
Parking: Electric,Perm Siding
Interior Features: Pantry,Ceiling Fan(s)
Documents: Lead Base Paint
Main Level: Living Room,Dining,Kitchen,Primary Bedroom,Other Bedrooms,Baths
Flood Insurance: Not Required
Parcel #: 420420281000000
Laundry: Washer Hookup,Dryer Hookup
Services: Public Water,Public Sewer,Electrical,Gas,School Bus
Zoning: Res
Ramp Access: No
Outbuildings: Garage
Tax Year: 2024
Hot Water Heater: Gas
Basement Description: Full,Partially Finished,Baths
Primary Bedroom Level: Main Floor
Lot Size Range: Over 1/4 up to 1/2 Acre
|
Room Information
|
Living Room: 15 X 21 Level Main
Dining Room: 15 X 12 Level Main
Kitchen: 8 X 15 Level Main
Office: 8 X 10 Level Main
Primary Bedroom: 9 X 12 Level Main
Bedroom 2: 14 X 12 Level Main
Laundry: 11 X 12 Level Main
Bathroom: 7 X 6 Level Main
Bathroom: 3 X 6 Level Basement
Bedroom 3: 22 X 8 Level Main
Bonus Room: 22 X 8 Level Main
|
School Information
|
High School: Shenandoah
Middle School: Shenandoah
Elementary School: Shenandoah
School District: Shenandoah
|
|