My Homefinder

Sign up for a HomeFinder account and save favorite listings, favorite searches, and schedule new listing emails sent directly to your email inbox! Sign up!

Pin It
Property Search Compliments of
Broker One Realty, Inc


Get Printable Flyer


Ask Realtor Questions


$524,900.00
est: $2,203.17 prin & int/month
Assuming 20% down and 30 year mortgage at 4.800% interest rate (APR: %)

< Find More Homes in this Area >


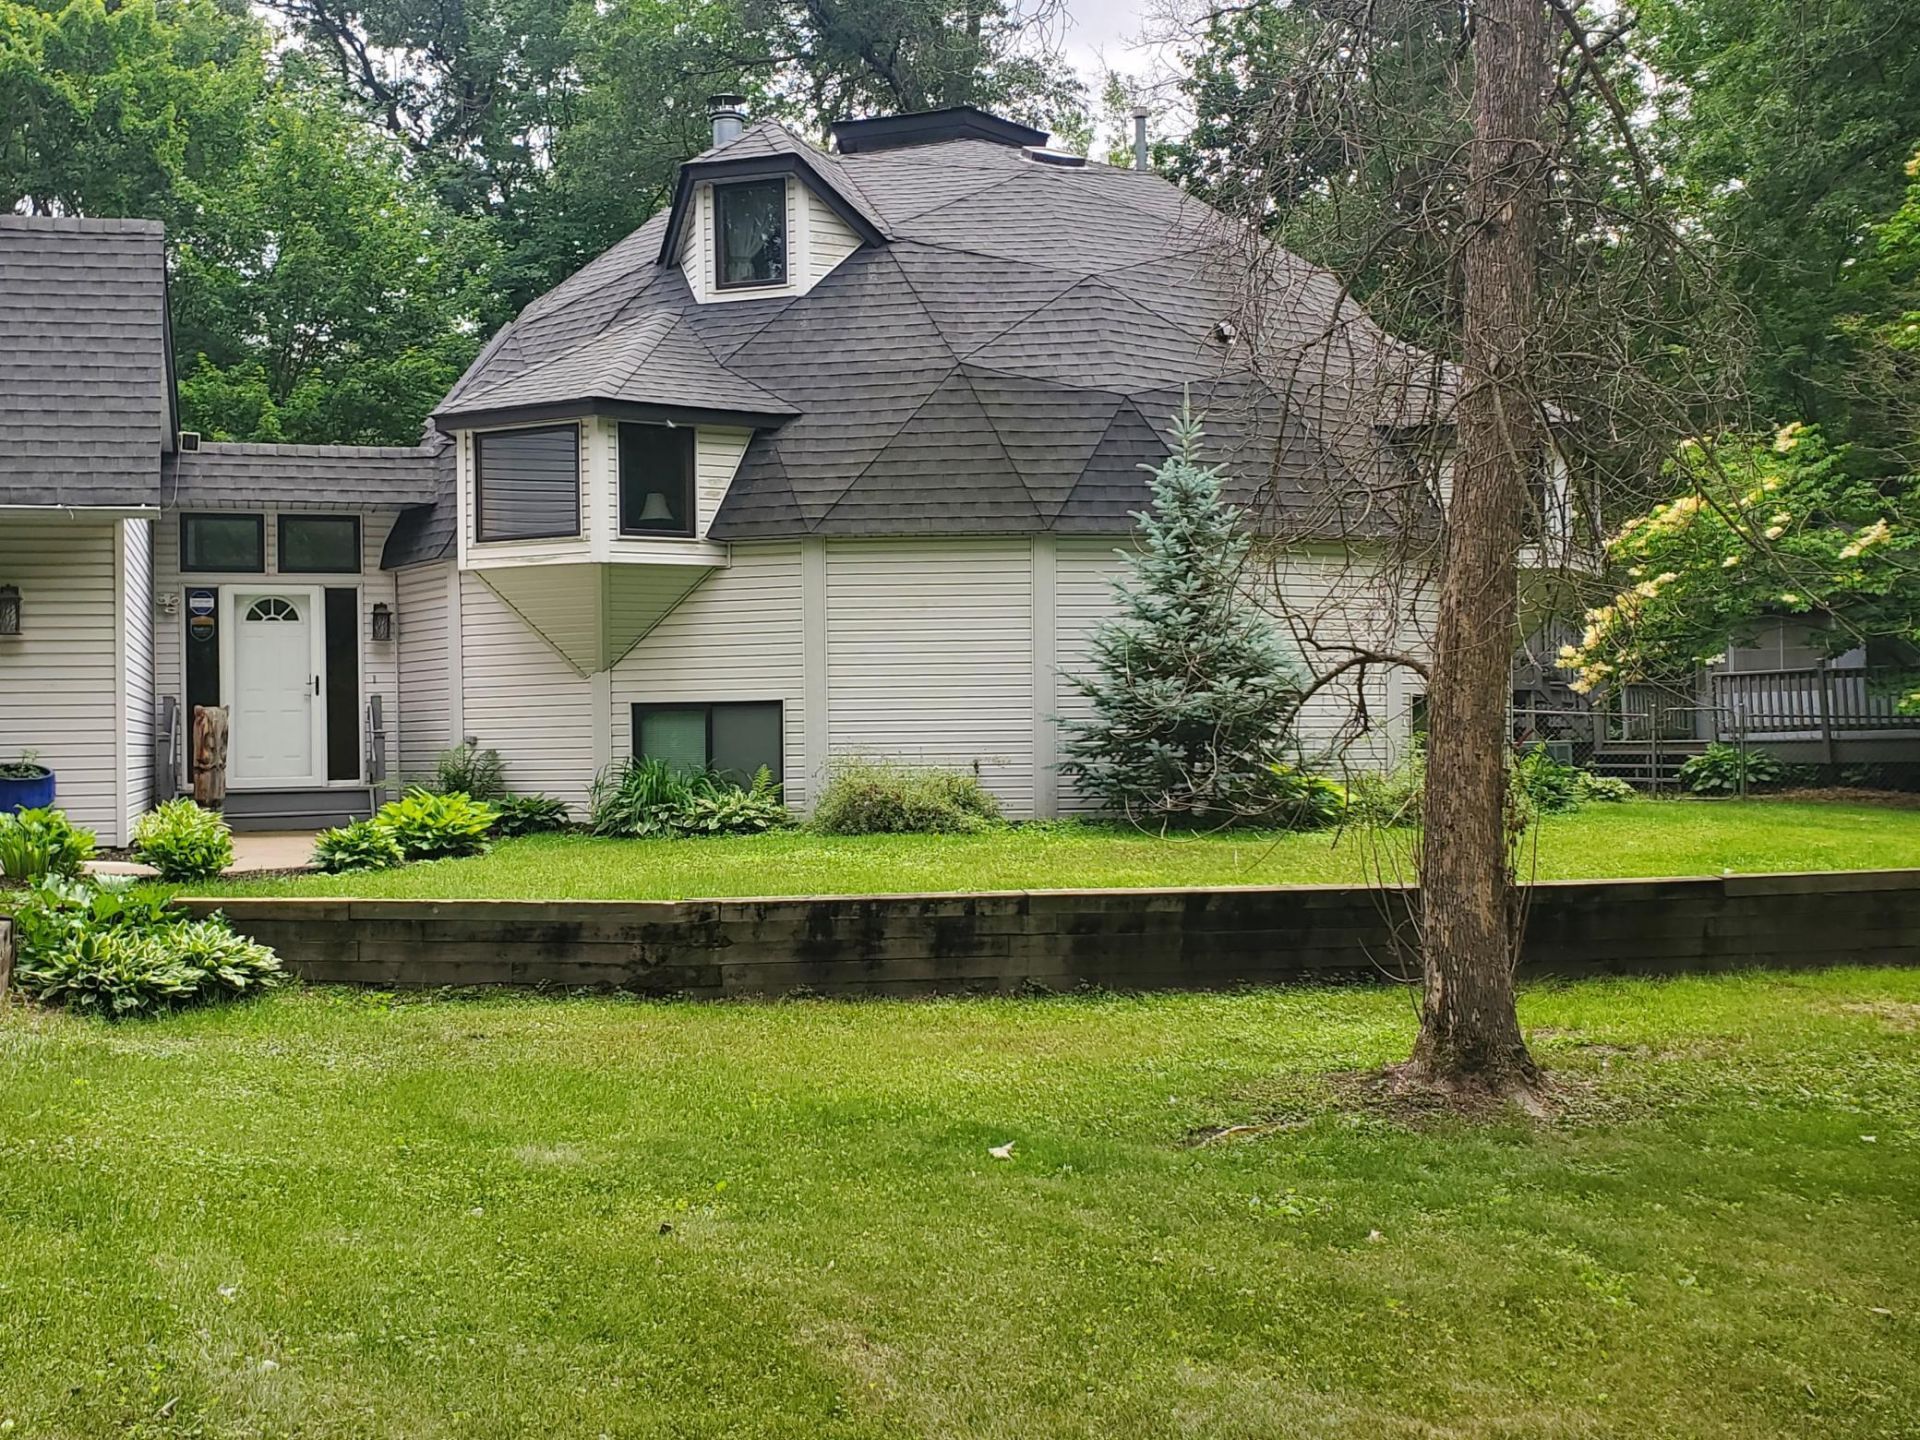
Unique geodesic dome home nestled on 5.4 private wooded acres just 1.5 miles from I-35W and minutes from Forest Lake shopping, dining, and recreation. This one-of-a-kind home features 4 bedrooms, 3 bathrooms, 3 finished levels, an attached 2-car garage, plus a finished 4-car detached garage. Recent updates include new architectural shingles, tempered and UV-tinted upper-level windows, a beautifully remodeled kitchen with new cabinets, countertops, and appliances, and a finished lower-level owner's suite with walk-in closet, ¾ bath, and family room. A rare combination of privacy, character, comfort, and easy commuting.

Information
Address:
 <map>
please call.
Columbus, MN 55025
Bedrooms:  4
Bathrooms:  3 full
Square Feet:  2946
MLS ID:  7096699
Status:  Active


58 total images
click here to view


Features
Garage: 6 car attached
Taxes: $5,343
Basement: Yes
Roof Type: Asphalt
Exterior: Block,Frame
Lot Size: 5.47 Acres
Lot Dimensions: 610-814-383-200-579
Heating: Forced Air,Fireplace(s)
Fuel Type: Natural Gas
Cooling: Central Air
Year Built: 1984
Fireplaces: 1
Water: Private,Well
Sewer: Private Sewer,Septic System Compliant - Yes
Stories: 2.0
Appliances: Dryer,Exhaust Fan,Gas Water Heater,Microwave,Range,Refrigerator,Washer,Water Softener Owned
Basement: Block,Finished,Full
Fireplace: Living Room,Wood Burning
Lot Description: Irregular Lot,Tree Coverage - Heavy
Parking: Attached Garage,Detached Garage,Finished Garage,Insulated Garage
Parcel#: 013222340024
Foundation Size: 1312
Down Payment Resource: Yes
Bathrooms 3/4: 2
Bathrooms Full: 1
Dining Description: Breakfast Area
Additional Structures: Garage(s), Gazebo, Storage Shed
Bath Description: 3/4 Basement, Main Floor Full Bath, Upper Level 3/4 Bath


Room Information
Deck: 14 x 24
Dining Room: 14 x 12
Family Room: 20 x 16
Bedroom: 20 x 16
Bedroom 4: 20 x 16
Foyer: 8 x 7
Gazebo: 13 x 13
Garage: 24 x 24
Garage: 24 x 40
Kitchen: 12 x 8
Living Room: 18 x 14
Bedroom 2: 14 x 12
Bedroom 3: 14 x 12


School Information
School District: Forest Lake


Mortgage Information


Home Price:
Down Payment: , or
%
Loan Term: months, or
years.
Interest Rate: %
Estimated Monthly Payment (prin & int):

Agency/Agent Information
Shown By:
  Agency Name: Broker One Realty, Inc
  Agency Phone: (614) 246-7153

Listed By
   Real Estate Masters, Ltd.

IDX logo