My Homefinder

Sign up for a HomeFinder account and save favorite listings, favorite searches, and schedule new listing emails sent directly to your email inbox! Sign up!

Pin It
Property Search Compliments of
Broker One Realty, Inc


Get Printable Flyer

Ask Realtor Questions


$624,999.00
est: $2,623.32 prin & int/month
Assuming 20% down and 30 year mortgage at 4.800% interest rate (APR: %)

< Find More Homes in this Area >


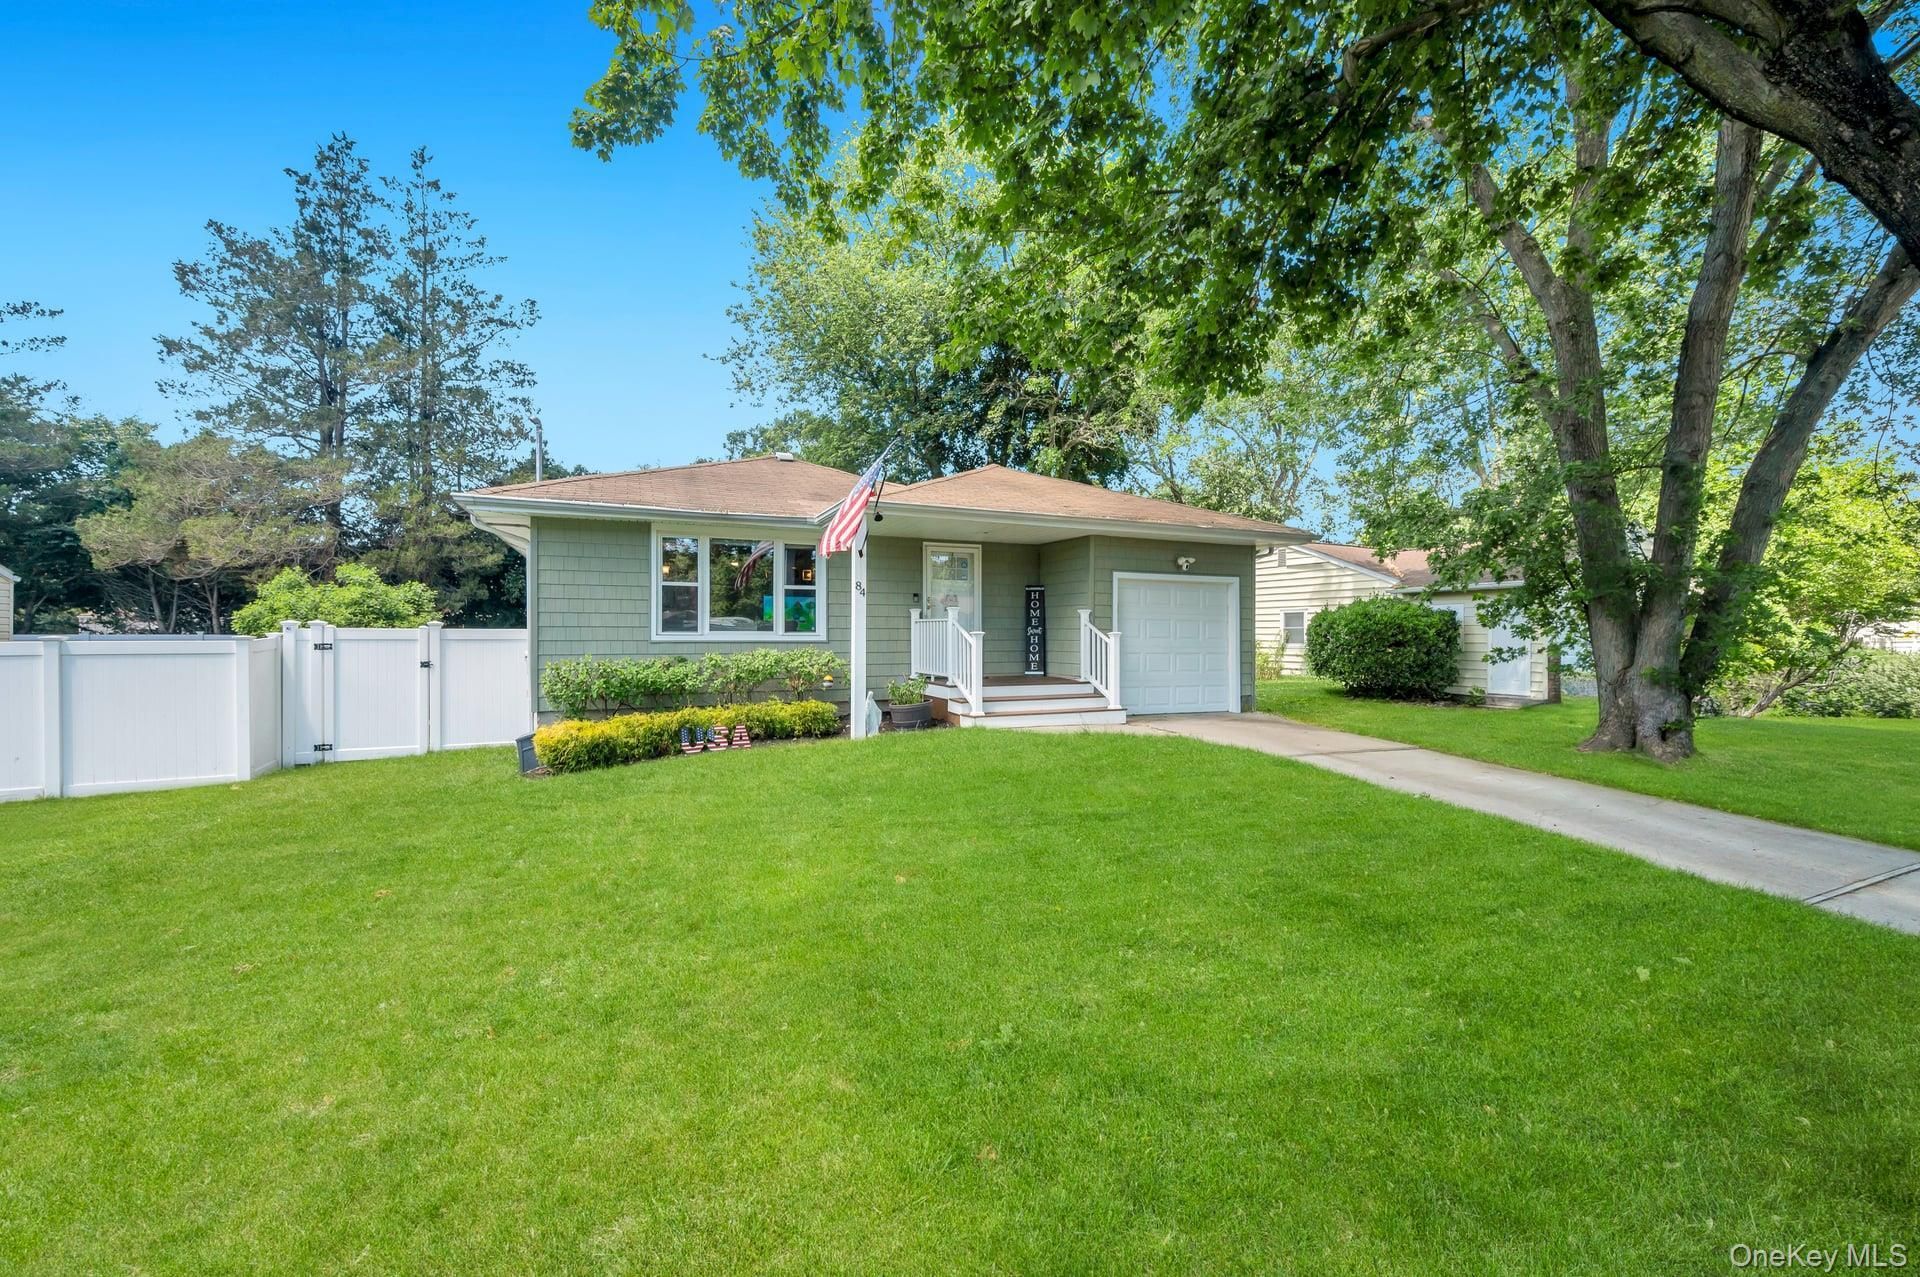
Welcome to 84 Oneida Avenue, a beautifully updated ranch nestled in the highly sought-after Three Village School District. Filled with natural light, this inviting home offers an open-concept layout designed for comfortable everyday living and effortless entertaining.The spacious living and dining areas flow seamlessly into the updated kitchen, featuring stainless steel appliances, white cabinetry, a large farmhouse-style sink, abundant counter space, and plenty of storage. Down the hall, you'll find a generously sized full bathroom with timeless neutral finishes, a large vanity, and a tub/shower combination, along with three well-proportioned bedrooms offering ample closet space.The fully finished basement significantly expands the living space and includes a full bathroom, recreation area, laundry room, and additional storage. Additional highlights include a convenient mudroom, attached one-car garage, and a charming three-season room overlooking the backyard.Outside, enjoy a fully fenced yard with mature landscaping, providing the perfect setting for outdoor relaxation, play, or entertaining. Energy-conscious buyers will appreciate the EV charging hookup, leased solar panels, central air conditioning, and 200-amp electric service.Move right in and enjoy all this wonderful home has to offer!

Information
Address:
 <map>
please call.
South Setauket, NY 11720
Bedrooms:  3
Bathrooms:  2 full
Square Feet:  1300
Type:  Ranch
MLS ID:  990332
Status:  Pending


40 total images
click here to view


Features
Garage: 1
Taxes: $11,582
Basement: Yes
Fenced: Yes
Formal Dining: Yes
Exterior: Frame
Lot Size: 0.12 Acres
Lot Dimensions: 0
Heating: Baseboard,Oil
Cooling: Central Air
Year Built: 1972
Water: Public
Sewer: Cesspool
On Market Date: 2026-06-18
Appliances: Dishwasher,Dryer,Freezer,Microwave,Range,Refrigerator,Washer
Basement: Finished,Full
Fencing: Fenced
Flooring: Wood
GarageY/N: Yes
Green Energy Generation: Solar
Interior Features: First Floor Bedroom,First Floor Full Bath,Chandelier,Chefs Kitchen,Eat-in Kitchen,Entrance Foyer,Formal Dining,Open Floorplan,Open Kitchen,Recessed Lighting,Storage,Washer/Dryer Hookup
Laundry: Electric Dryer Hookup,In Basement,Laundry Room,Washer Hookup
Attic: Full
Number Of Kitchens: 1
Heating Zones: 2
Parcel Number: 0200-308-00-02-00-024-000
Parking Features: Driveway,Garage,Private
Patio And Porch: Covered,Porch,Screened
Rental Term: Monthly
Rooms Total: 6
Utilities: Cable Available,Cable Connected,Electricity Available,Electricity Connected,Phone Available,Phone Connected,Trash Collection Public,Water Available,Water Connected


School Information
High School: Ward Melville Senior High School
Middle School: Robert Cushman Murphy Jr High School
Elementary School: Arrowhead Elementary School
School District: Three Village


Mortgage Information


Home Price:
Down Payment: , or
%
Loan Term: months, or
years.
Interest Rate: %
Estimated Monthly Payment (prin & int):

Agency/Agent Information
Shown By:
  Agency Name: Broker One Realty, Inc
  Agency Phone: (614) 246-7153

Listed By
   Coldwell Banker American Homes

IDX logo