My Homefinder

Sign up for a HomeFinder account and save favorite listings, favorite searches, and schedule new listing emails sent directly to your email inbox! Sign up!

Pin It
Property Search Compliments of
Broker One Realty, Inc


Get Printable Flyer

Ask Realtor Questions


$465,000.00
est: $1,951.76 prin & int/month
Assuming 20% down and 30 year mortgage at 4.800% interest rate (APR: %)

< Find More Homes in this Area >


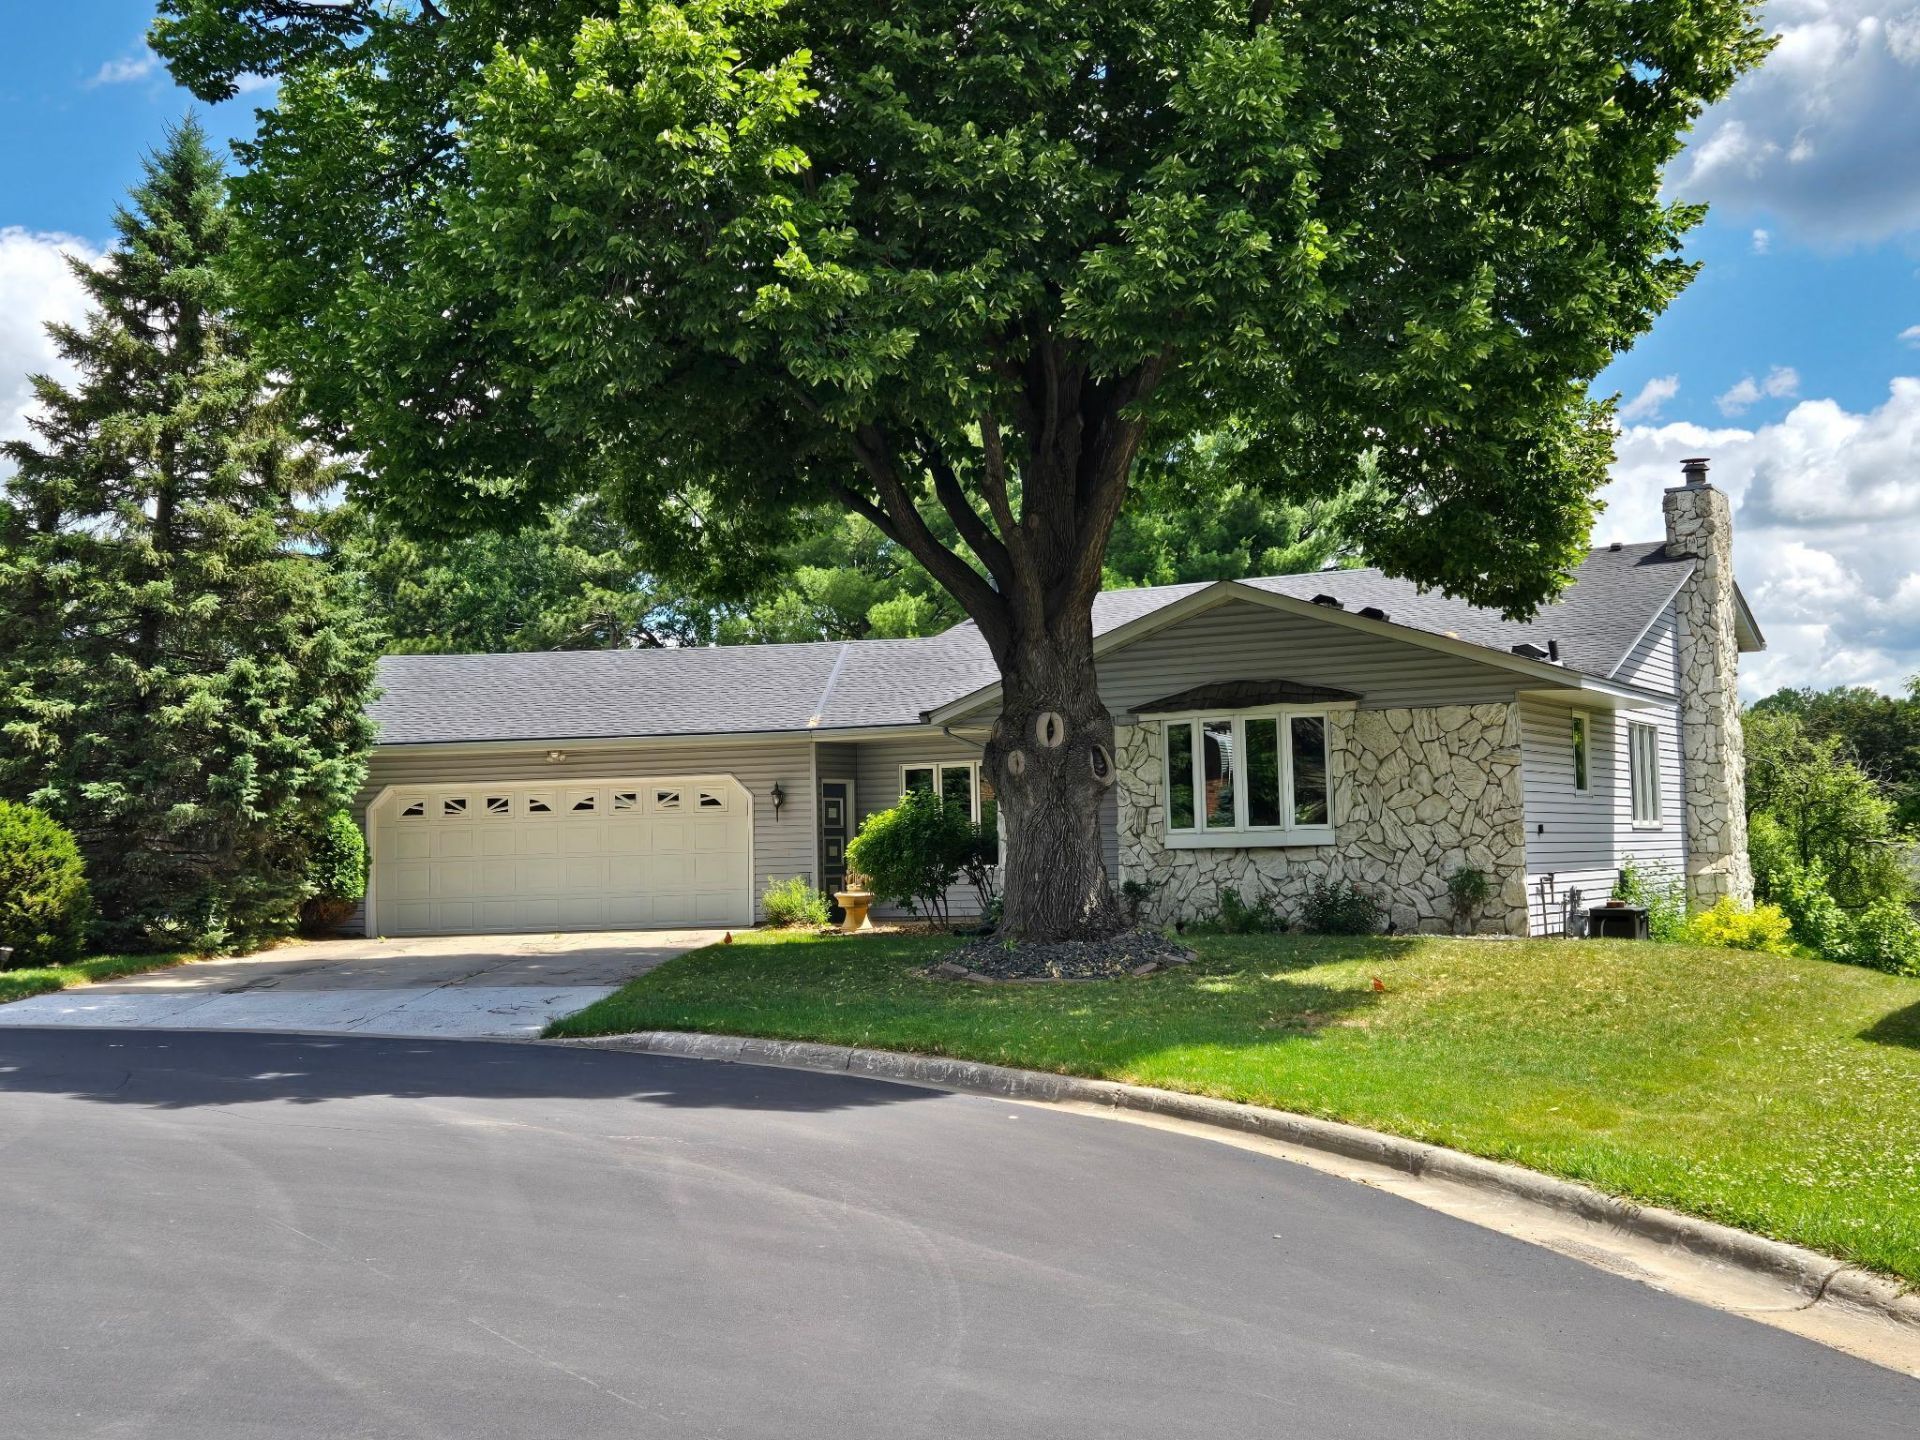
Welcome to 1280 Stassen Drive, a cheerful and inviting home tucked into a wonderful cul-de-sac neighborhood. This well-cared-for property shines with thoughtful updates, including a roof less than 4 years old and Andersen Windows under 5 years old, giving you comfort and peace of mind. The oversized 2-car garage offers plenty of room for vehicles, storage, and projects, and it features a new garage and garage door opener installed just 2 years ago. Inside, the home includes a multilevel thermostat, making it easy to keep every floor feeling just right.You'll also enjoy a versatile basement, perfect for hobbies, crafting, gaming, or any creative space you need. Step outside to a beautiful, large backyard, ideal for relaxing evenings, gatherings, or playtime in the sunshine. The whole setting feels friendly, private, and full of charm?everything you'd hope for in a cul-de-sac community. This happy home is truly ready to welcome its next owners with open arms.

Information
Address:
 <map>
please call.
West Saint Paul, MN 55118
Bedrooms:  3
Bathrooms:  3 full
Square Feet:  1928
Subdivision:  Stassen Park Add
MLS ID:  7095382
Status:  Contingent


28 total images
click here to view


Features
Garage: 2
Taxes: $3,860
Roof Type: Age 8 Years or Less,Asphalt,Pitched
Exterior: Block
Lot Size: 0.24 Acres
Lot Dimensions: 0x0
Heating: Forced Air,Fireplace(s)
Fuel Type: Natural Gas
Cooling: Central Air
Year Built: 1981
Fireplaces: 1
Water: City Water/Connected
Sewer: City Sewer/Connected
Stories: 4.0
Appliances: Air-To-Air Exchanger,Dishwasher,Disposal,Dryer,Electric Water Heater,Freezer,Humidifier,Microwave,Range,Refrigerator,Washer
Basement: Block,Storage Space,Sump Pump
Fireplace: Brick,Decorative,Family Room,Wood Burning
Lot Description: Public Transit (w/in 6 blks),Tree Coverage - Light
Parking: Detached Garage,Concrete,Electric,Finished Garage,Storage
Parcel#: 427260001080
Foundation Size: 1288
Accessibility: Accessible for Hearing-Impairment
Down Payment Resource: Yes
Bathrooms 3/4: 2
Bathrooms Full: 1
Dining Description: Eat In Kitchen, Separate/Formal Dining Room
Bath Description: 3/4 Basement, 3/4 Primary, Upper Level 3/4 Bath, Upper Level Full Bath


Room Information
Bonus Room: 13x14
Deck: 20x20
Dining Room: 15x20
Family Room: 18x20
Bedroom: 11x12
Kitchen: 13x14
Living Room: 13x14
Bedroom 2: 12x15
Bedroom 3: 9x11


School Information
School District: West St. Paul-Mendota Hts.-Eagan


Mortgage Information


Home Price:
Down Payment: , or
%
Loan Term: months, or
years.
Interest Rate: %
Estimated Monthly Payment (prin & int):

Agency/Agent Information
Shown By:
  Agency Name: Broker One Realty, Inc
  Agency Phone: (614) 246-7153

Listed By
   Real Estate Masters, Ltd.

IDX logo