My Homefinder

Sign up for a HomeFinder account and save favorite listings, favorite searches, and schedule new listing emails sent directly to your email inbox! Sign up!

Pin It
Property Search Compliments of
Broker One Realty, Inc


Get Printable Flyer

Ask Realtor Questions


$428,000.00
est: $1,796.45 prin & int/month
Assuming 20% down and 30 year mortgage at 4.800% interest rate (APR: %)

< Find More Homes in this Area >


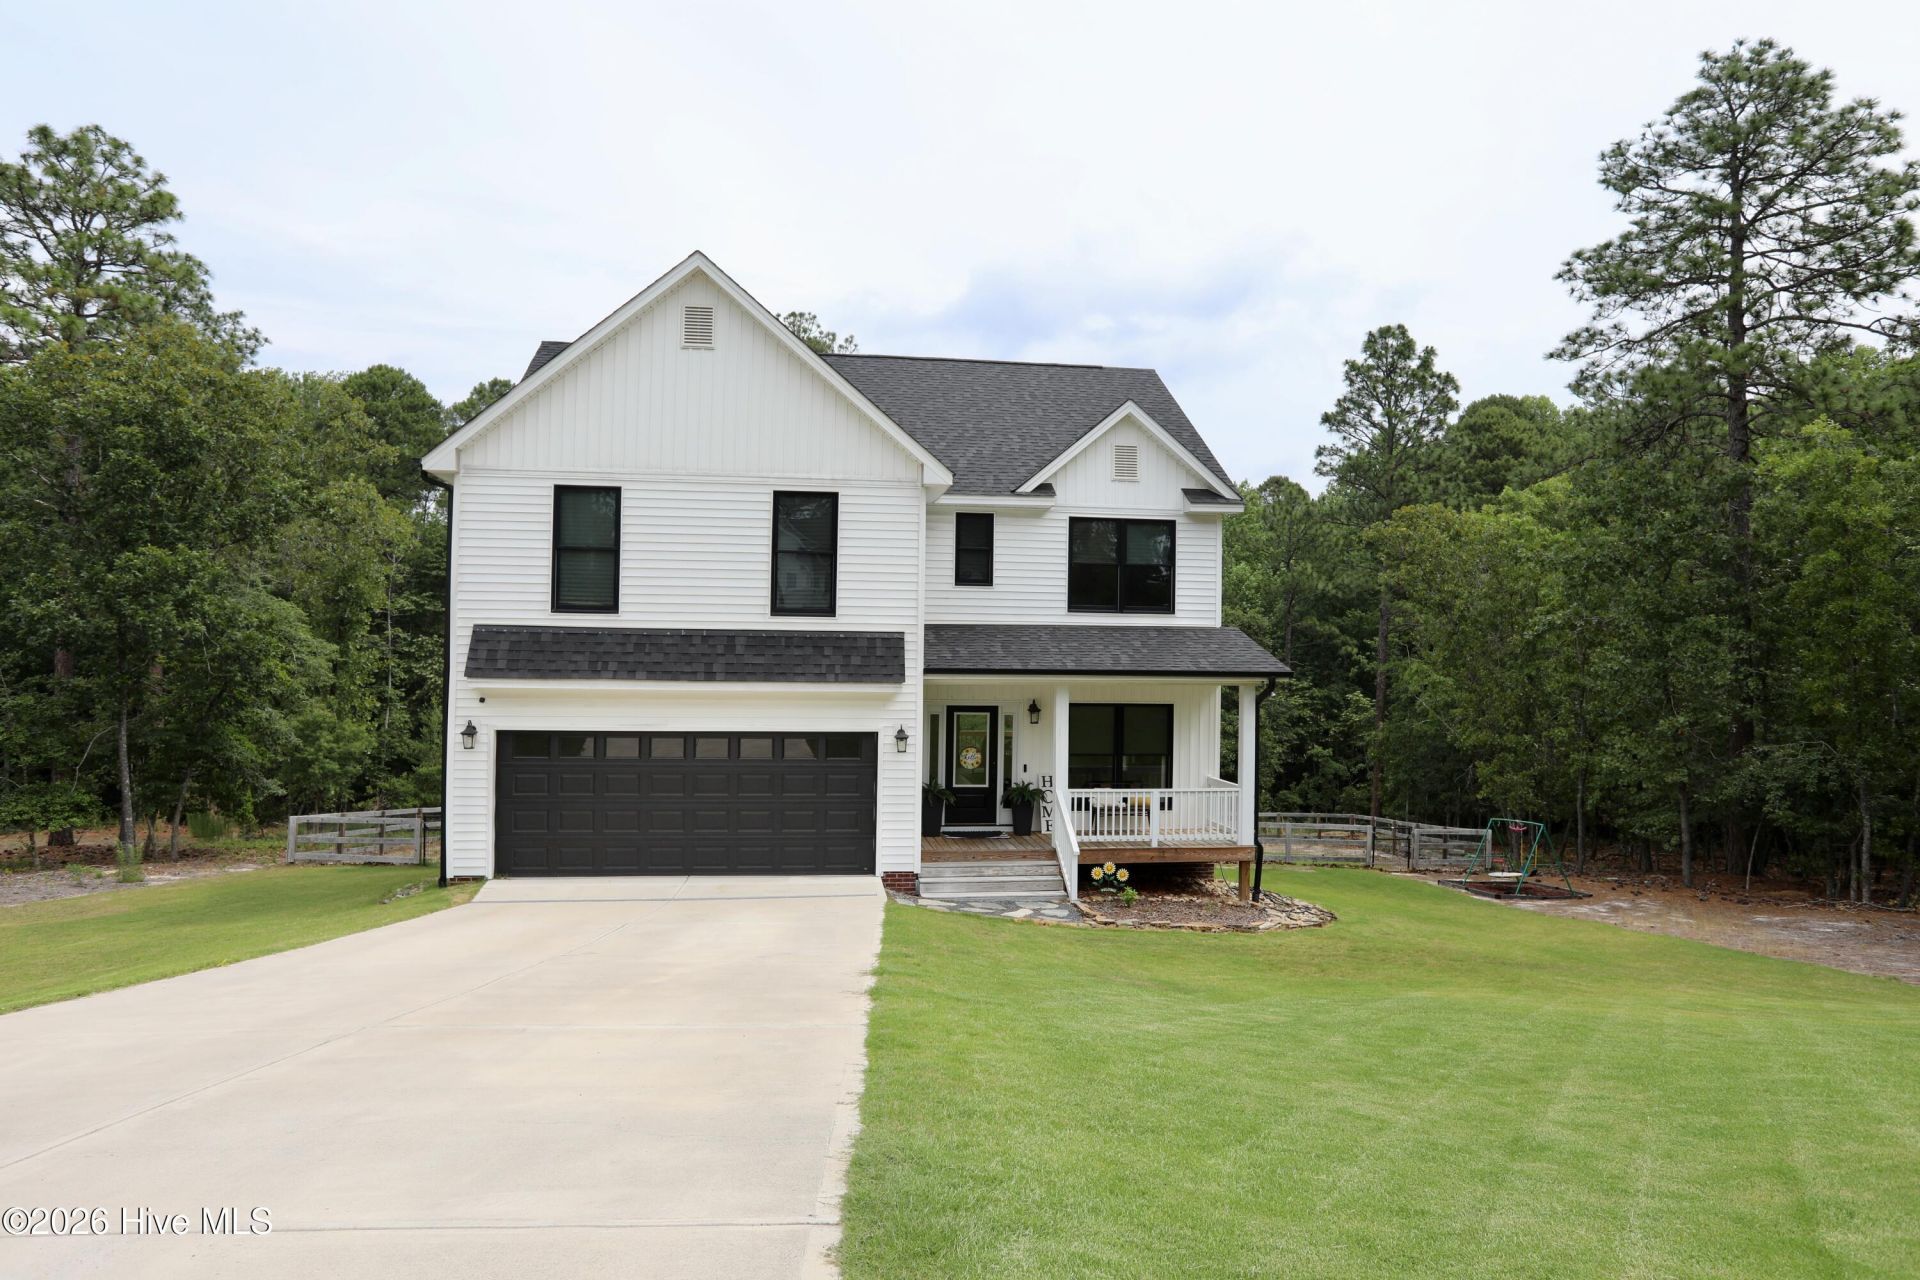
NOW, A $5000.00 BUYER ALLOWANCE FOR AN ACCEPTABLE OFFER! Hurry to 5 Birdie Ct. for GREAT VALUE and all the things today's buyer is looking for. Built in 2022, this 2438 sq' home is in mint condition; sits on a .97-acre lot with wooded backyard privacy at the end of a quiet cul-de-sac. The original owner has put $23,500 into the property (backyard fencing, fully sodded yard, hardscaping, French drains and a paved concrete driveway since their purchase) The floor plan is outstanding with the living area on the first floor and the bedrooms, loft and storage/office room on the upper level. Kitchen Island, Granite countertops, a huge pantry/laundry room, spacious master bath and huge walk in master closet. The storage closest off the upper-level loft is large enough for an office, studio or just storage. The two-car garage is extra spacious. This home shows pride of ownership everywhere and is priced to sell below market.

Information
Address:
 <map>
please call.
Jackson Springs, NC 27281
Bedrooms:  3
Bathrooms:  2 full 1 partial
Square Feet:  2438
Subdivision:  Foxfire Village East
MLS ID:  100581346
Status:  Active


36 total images
click here to view


Features
Garage: 2 car attached
Roof Type: Composition
Exterior: Brick Veneer,Vinyl Siding,Wood Frame
Parking Notes: Garage Faces Front,Concrete
Special View Info: None
Lot Size: 0.98 Acres
Lot Dimensions: 117.78x275x158.91x277.32
Heating: Electric,Heat Pump
Cooling: Central Air
Year Built: 2022
Water: Public
Sewer: Septic Tank
Stories: 2.0
Appliances: Vented Exhaust Fan,Built-In Microwave,Refrigerator,Dishwasher,Electric Range
Interior Features: Walk-in Closet(s),Solid Surface,Kitchen Island,Ceiling Fan(s),Pantry,Walk-in Shower,Walk-In Closet(s)
Fencimg: Wire,Back Yard,Split Rail
Flooring: LVT/LVP,Carpet,Tile
Laundry: Dryer Hookup,Washer Hookup
Lot Description: Cleared,Landscaped
Parking: Garage Faces Front,Concrete
Parcel#: 00047060
Patio/Porch: Front Porch
Security: Smoke Detector(s)
Utilities: Water Connected,High Speed Internet
Window: Thermal Windows


Room Information
Family Room: 17 X 14 Level: Main
Laundry: 12 X 7 Level: Main
Primary Bedroom: 23 X 14 Level: Upper
Bedroom 3: 14 X 12 Level: Upper
Other: 24 X 21 Level: Main
Kitchen: 14 X 13 Level: Main
Loft: 18 X 11 Level: Upper
Dining Room: 14 X 12 Level: Main
Bedroom 2: 13 X 11 Level: Upper


School Information
High School: Pinecrest High
Middle School: West Pine Middle
Elementary School: West End Elementary
School District: Moore County Schools


Mortgage Information


Home Price:
Down Payment: , or
%
Loan Term: months, or
years.
Interest Rate: %
Estimated Monthly Payment (prin & int):

Agency/Agent Information
Shown By:
  Agency Name: Broker One Realty, Inc
  Agency Phone: (614) 246-7153

Listed By
   Fore Properties

IDX logo