My Homefinder

Sign up for a HomeFinder account and save favorite listings, favorite searches, and schedule new listing emails sent directly to your email inbox! Sign up!

Pin It
Property Search Compliments of
Broker One Realty, Inc


Get Printable Flyer

Ask Realtor Questions


$249,000.00
est: $1,045.13 prin & int/month
Assuming 20% down and 30 year mortgage at 4.800% interest rate (APR: %)

< Find More Homes in this Area >



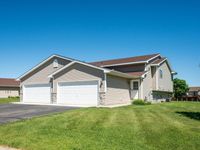
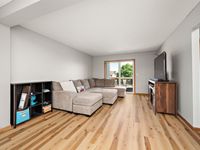
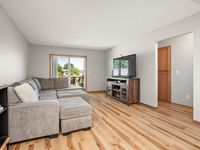
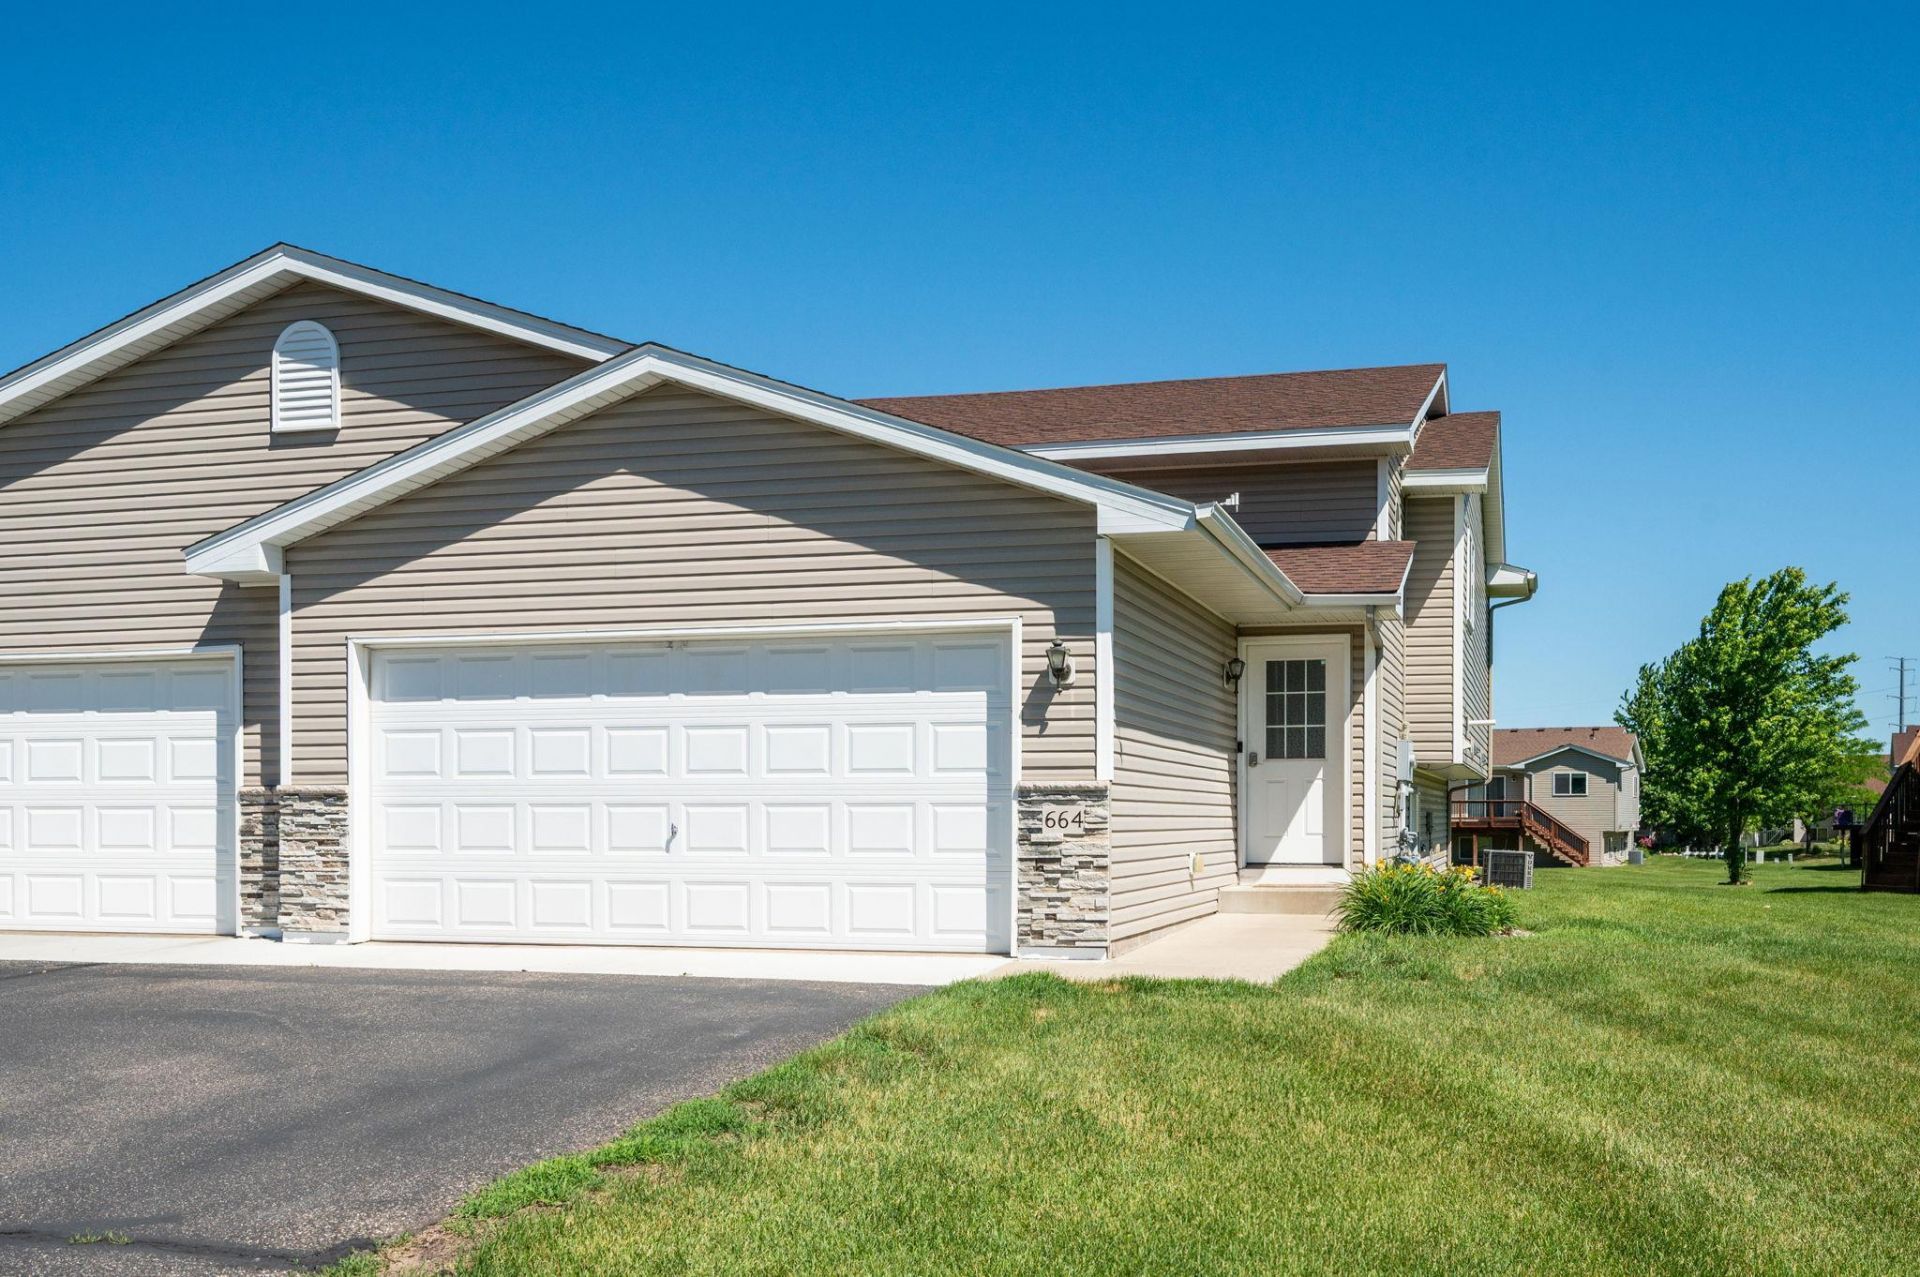
Move-in ready and completely refreshed ? don't miss this 3-bedroom, 2-bath home featuring a beautifully finished lower level (2026) and over 1,800 sq ft of comfortable living space!The newly finished lower level is the showstopper: a spacious primary bedroom with room for a work-from-home nook and a HUGE walk-in closet, a large family room built for entertaining, and a spa-inspired bath with tile floors, a tiled shower with a custom glass door, and a dual vanity topped with solid-surface counters. Brand new carpet throughout adds warmth and comfort.Upstairs you'll find brand new luxury vinyl plank (LVP) flooring and fresh paint ? nothing to do but unpack. Step out onto the large deck and enjoy peaceful views of an expansive HOA-maintained green space: all the openness without the yard work.Built in 2004 with an attached 2-car garage and easy access to I-94 for a quick commute to St. Cloud or the Twin Cities metro. A move-in-ready 3-bedroom home under $250,000 won't last ? schedule your showing today!

Information
Address:
 <map>
please call.
Clearwater, MN 55320
Bedrooms:  3
Bathrooms:  2 full
Square Feet:  1828
Subdivision:  Cedar South
MLS ID:  7091939
Status:  Pending


20 total images
click here to view


Features
Garage: 1 car attached
Taxes: $2,536
Basement: Yes
Lot Size: 0.09 Acres
Lot Dimensions: 91x43
Heating: Forced Air
Fuel Type: Natural Gas
Cooling: Central Air
Year Built: 2004
Water: City Water/Connected,City Water - In Street
Sewer: City Sewer/Connected,City Sewer - In Street
Stories: 1.5
HOA Fee: $260/ Monthly
Basement: Daylight/Lookout Windows,Finished
Parking: Attached Garage,Asphalt,Garage Door Opener
Parcel#: 104028003190
Foundation Size: 1536
Down Payment Resource: Yes
Bathrooms 3/4: 1
Bathrooms Full: 1


Room Information
Bathroom: 9x5
Bathroom: 9x8
Deck: 12.5x10
Dining Room: 12.5x9
Family Room: 16x15
Bedroom: 12x11.5
Foyer: 11x6
Garage: 24x18
Kitchen: 12.5x10
Laundry: 10x8
Living Room: 15x12.5
Bedroom 2: 10x10
Bedroom 3: 15x14
Walk-In Closet: 13x8


School Information
School District: St. Cloud


Mortgage Information


Home Price:
Down Payment: , or
%
Loan Term: months, or
years.
Interest Rate: %
Estimated Monthly Payment (prin & int):

Agency/Agent Information
Shown By:
  Agency Name: Broker One Realty, Inc
  Agency Phone: (614) 246-7153

Listed By
   Real Estate Masters, Ltd.

IDX logo