My Homefinder

Sign up for a HomeFinder account and save favorite listings, favorite searches, and schedule new listing emails sent directly to your email inbox! Sign up!

Pin It
Property Search Compliments of
Broker One Realty, Inc


Get Printable Flyer


Ask Realtor Questions


$189,900.00
est: $797.07 prin & int/month
Assuming 20% down and 30 year mortgage at 4.800% interest rate (APR: %)

< Find More Homes in this Area >


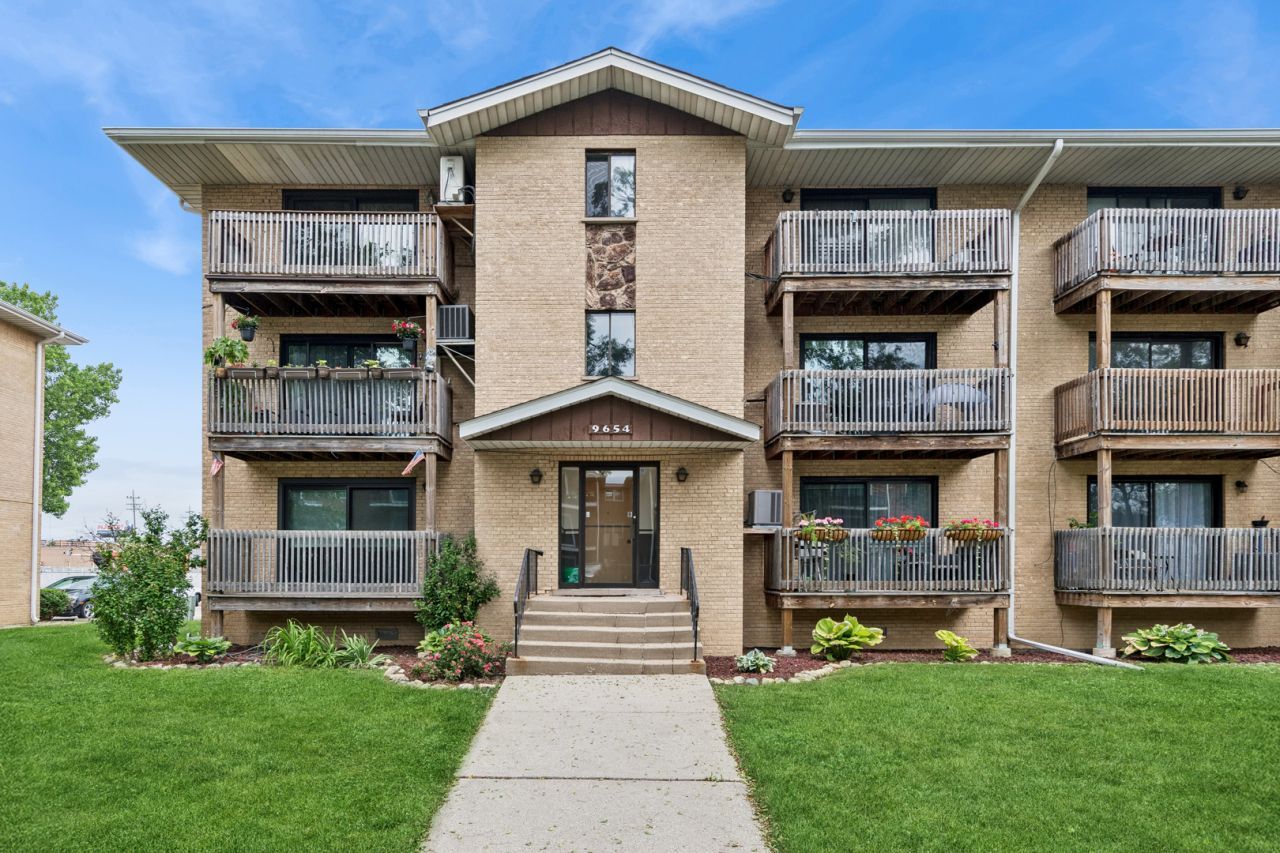
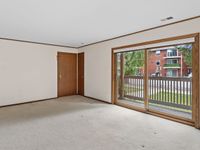
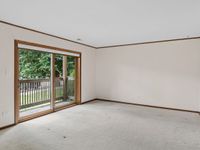
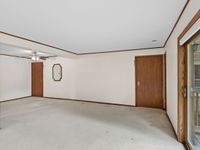
Lovingly Cared For By Original Owners In This Desirable Stoney Edge Estates Community. This Solid Brick Building, Built in 1981, Offers Both Front & Back Entrances For Convenient Access. The First-Floor Unit Features 1150 Sq Ft With 2 Beds, 2 Baths Plus A 10x6 Storage Unit. The Kitchen Was Fully Renovated In 2020 Featuring Quartz Countertops, Cabinetry, Flooring & Appliances Creating A Modern & Functional Cooking Space. Additional Updates Include A Gilkey Sliding Window Installed In 2018 Which Opens To The Expansive South-Facing Deck. The Roof Replacement Was In 2011. Residents Enjoy One Assigned & Unassigned Parking Space, Coin Laundry Available In The Building & Low $250/Mo HOA Fees With Water Included. Low Property Taxes, As Well. No Upcoming Special Assessments In The Future, Offering Peace Of Mind For Future Owners. Party Room For Celebrations. Conveniently Located Near I294 With Easy Access To Shopping, Dining & Major Transportation Routes, Making Commuting & Everyday Errands Simple. Please Note: FHA Financing & Renting Are Not Permitted. (Assigned Parking Space #4 Is Next To The Back Entry Door)

Information
Address:
 <map>
please call., Unit 1A
Chicago Ridge, IL 60415
Bedrooms:  2
Bathrooms:  2 full
Square Feet:  1150
Subdivision:  Stoney Edge Estates
Area/School Dist:  Chicago Ridge
MLS ID:  12670433
Status:  Active


24 total images
click here to view


Features
Taxes: $4,287
Roof Type: Asphalt
Exterior: Brick
Lot Dimensions: Common
Heating: Electric,Forced Air
Cooling: Central Air
Year Built: 1981
Water: Public
Sewer: Public Sewer
Stories: 3.0
HOA Fee: 250/ Monthly
Additional rooms: Deck,Storage
Appliances: Range,Dishwasher,Refrigerator,Electric Oven
Basement: None
Dining Room: Combined w/ LivRm
Bath Features: Full Body Spray Shower,Soaking Tub
Association Amenities: Coin Laundry,Storage
Association Includes: Water,Parking,Insurance,Exterior Maintenance,Lawn Care,Scavenger,Snow Removal
Interior Features: 1st Floor Bedroom,1st Floor Full Bath,Storage,Open Floorplan,Quartz Counters
Laundry: Common Area
Lot Description: Common Grounds
Parking: Asphalt,Assigned,Unassigned,Guest,Parking Lot,Yes,Owned
Parcel#: 24071040211001
Pet Allowed: Cats OK,Dogs OK
Township: Worth
Total Rooms: 5


Room Information
Deck: 11X5
Storage: 10X6
Bedroom 2: 14X10
Dining Room: 11X10
Kitchen: 12X10
Living Room: 24X12
Primary Bedroom: 15X11


School Information
High School: Oak Lawn Comm High School
Middle School: Simmons Middle School
Elementary School: Ernest F Kolb Elementary School
School District: District 229


Mortgage Information


Home Price:
Down Payment: , or
%
Loan Term: months, or
years.
Interest Rate: %
Estimated Monthly Payment (prin & int):

Agency/Agent Information
Shown By:
  Agency Name: Broker One Realty, Inc
  Agency Phone: (614) 246-7153

Listed By
   Baird & Warner

IDX logo