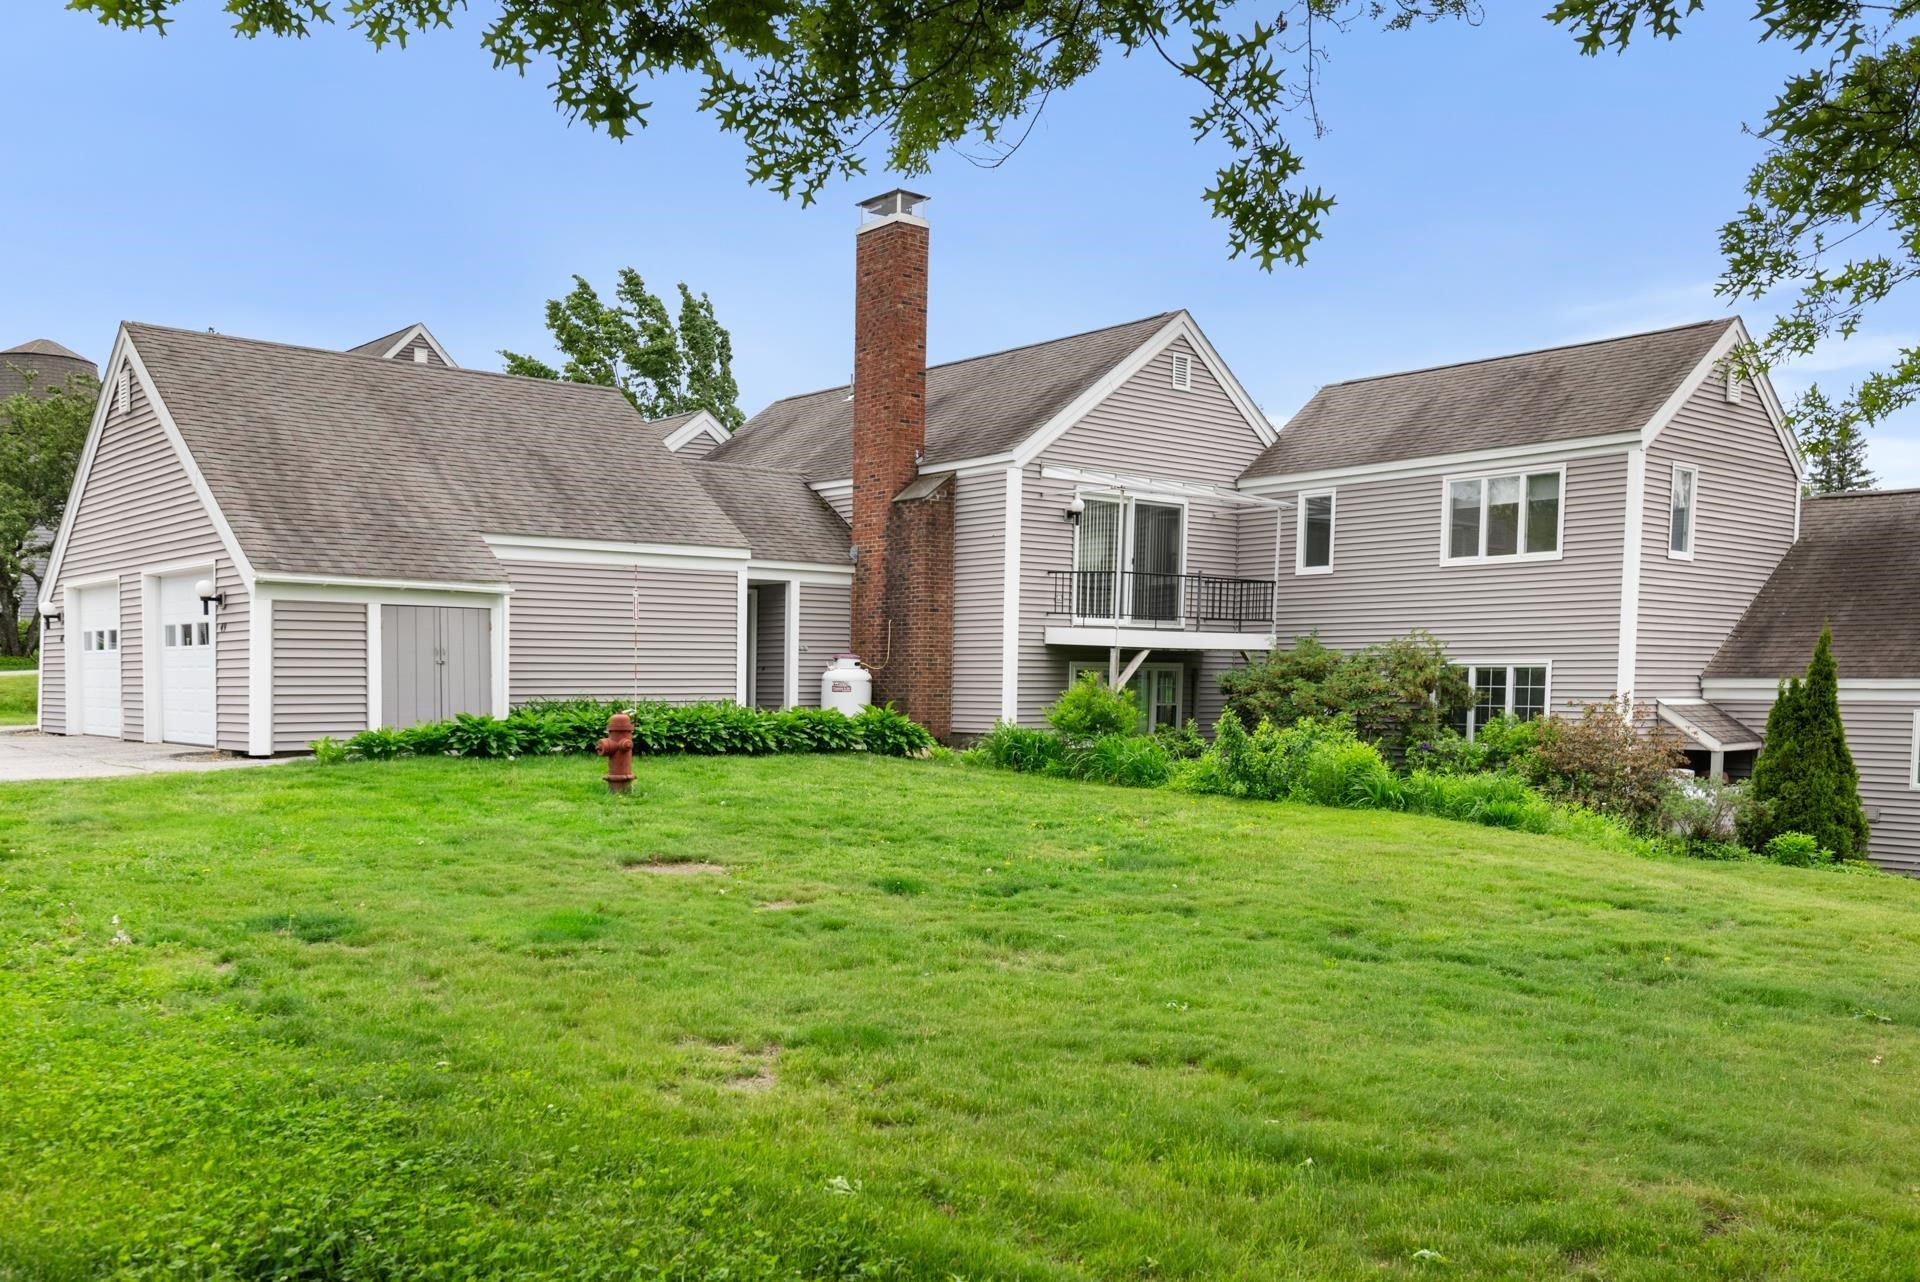
Features
 |
|
Garage: 1
Taxes: $4,412
Roof Type: Asphalt Shingle
Exterior: Wood Frame
Heating: Electric,Gas Fireplace
Cooling: Mini Split
Year Built: 1971
Water: Public
Sewer: Public
Stories: 2.0
Units: 2
Baths Full: 1
Baths 3/4: 2
Fee: $1025/Monthly
Fee 2: $10250/One-Time
Amenities: Building Maintenance, Clubhouse, Master Insurance, Landscaping, Common Acreage, Snow Removal, Trash Removal
Appliances: Dishwasher, Dryer, Microwave, Electric Range, Refrigerator, Washer, Domestic Water Heater, Electric Water Heater
Color: Grey
Construction: Wood Frame
Construction Status: Existing
Equipment: Smoke Detector
Electric: 200+ Amp Service, Circuit Breaker(s)
Foundation: Poured Concrete, Concrete Slab
Flood Zone: Unknown
Driveway: Paved
Lot Description: Condo Development, Landscaped, Level, Near Golf Course, Near Paths, Near Shopping, Neighborhood, Near Hospital
Exterior Features: Trash, Balcony, Garden Space
Interior Features: Blinds, Ceiling Fan, Dining Area, Gas Fireplace, Fireplace Screens/Equip, 1 Fireplace, Living/Dining, Primary BR w/ BA, Natural Light, Window Treatment, 1st Floor Laundry
Flooring: Hardwood, Laminate, Vinyl
Parking: Auto Open, Direct Entry, Storage Above, Driveway, Garage, On-Site, Parking Spaces 1, Paved
Roads: Association,None,Private Road,Shared
Sq. Ft. Total Finished: 1774
Sq. Ft. Above Grade Finished: 1774
Total Stories: 2
Number of Rooms: 5
Zoning: Residential
|
Room Information
|
Eat-in Kitchen: 14 x 8 Level: 2
Living/Dining: 20.6 x 21.6 Level: 2
Bedroom with Bath: 12 x 14 Level: 2
Bedroom with Bath: 12 x 17.6 Level: 2
Den: 9.6 x 13.6 Level: 2
|
School Information
|
High School: Kearsarge Regional HS
Middle School: Kearsarge Regional Middle Sch
Elementary School: Kearsarge Elem New London
School District: Kearsarge Sch Dst SAU #65
|
|