My Homefinder

Sign up for a HomeFinder account and save favorite listings, favorite searches, and schedule new listing emails sent directly to your email inbox! Sign up!

Pin It
Property Search Compliments of
Broker One Realty, Inc


Get Printable Flyer

Ask Realtor Questions


$93,500.00
est: $392.45 prin & int/month
Assuming 20% down and 30 year mortgage at 4.800% interest rate (APR: %)

< Find More Homes in this Area >


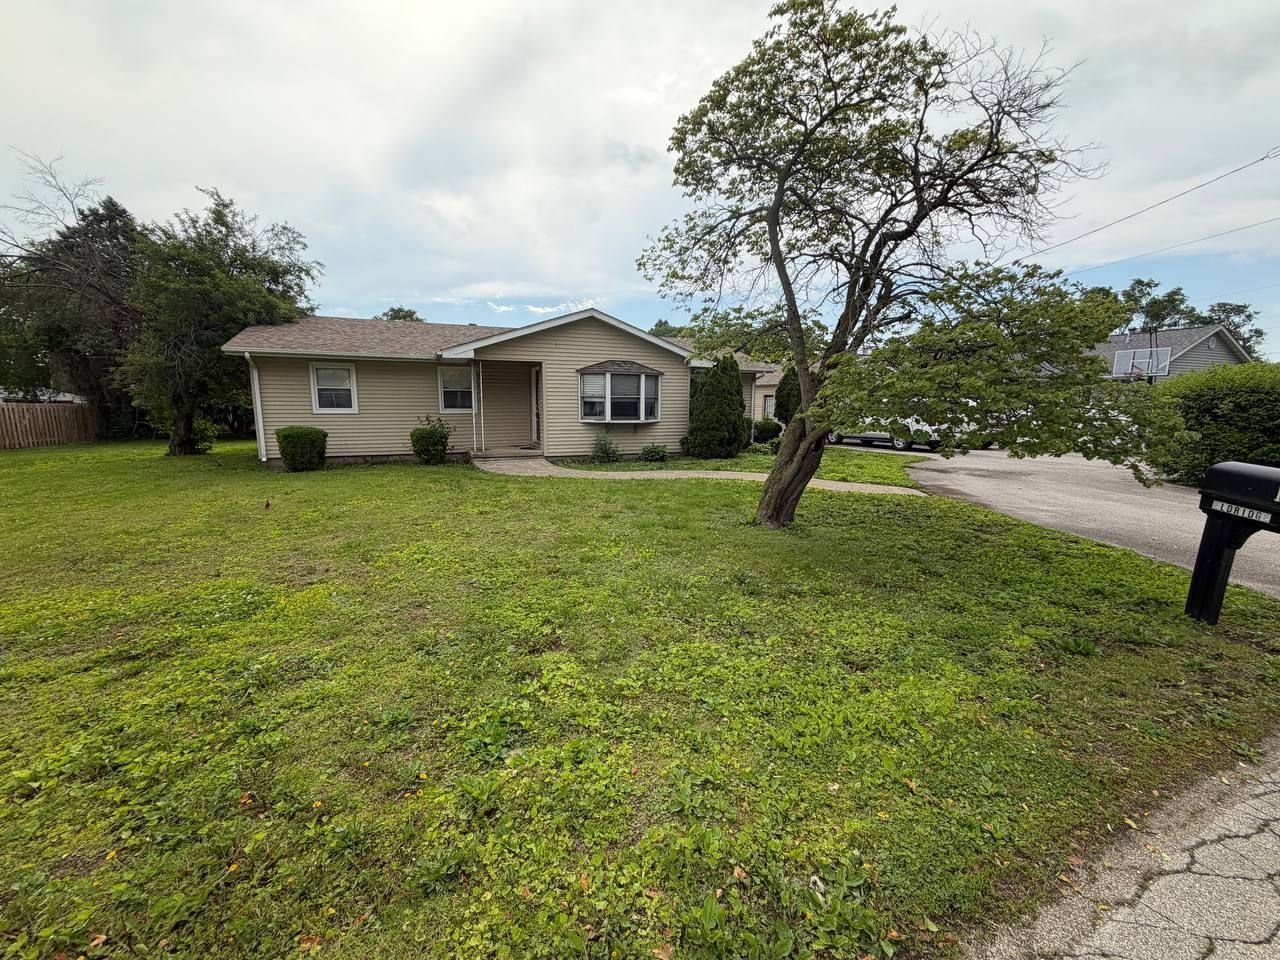
Welcome to 111 Orchard St. in Catlin! This spacious 3-bedroom, 1-bath ranch offers approximately 1,280 sq ft of single-level living on a generous 0.43-acre lot. The home features a large living room, separate dining area, eat-in kitchen, first-floor laundry, and a functional open layout with plenty of room to make it your own. The kitchen offers ample cabinet and counter space and opens nicely to the dining and living areas, making everyday living and entertaining easy. Outside, enjoy nearly a half-acre with mature trees, a large yard, deck, patio, front porch, shed, and plenty of room to garden, play, entertain, or simply enjoy the outdoor space. The detached 2.5-car garage and long asphalt driveway provide excellent parking and storage options. Located in the small-town community of Catlin within Salt Fork CUSD 512, this home offers space, convenience, and potential at an affordable price. A great opportunity for buyers looking for a ranch home with land, garage space, and room to add their finishing touches.

Information
Address:
 <map>
please call.
Catlin, IL 61817
Bedrooms:  3
Bathrooms:  1 full
Square Feet:  1280
Type:  Ranch
Area/School Dist:  Balance of Vermillion County
MLS ID:  12674693
Status:  Active


41 total images
click here to view


Features
Garage: 2.5
Taxes: $3,065
Roof Type: Asphalt
Exterior: Vinyl Siding
Lot Size: 0.43 Acres
Lot Dimensions: 130x143
Heating: Natural Gas
Cooling: Central Air
Year Built: 2005
Water: Public
Sewer: Public Sewer
Additional rooms: Eating Area,Deck
Appliances: Range,Dishwasher,Refrigerator
Basement: Crawl Space
Dining Room: Separate
Bath Features: Garden Tub
Association Includes: None
Interior Features: 1st Floor Bedroom,1st Floor Full Bath,Open Floorplan
Laundry: Main Level,Gas Dryer Hookup,In Unit
Lot Description: Level
Parking: Asphalt,Garage Door Opener,Yes,Garage Owned,Detached,Driveway,Owned,Garage
Parcel#: 22343050110000
Additional Structures: Shed(s)
Township: Catlin
Total Rooms: 7


Room Information
Eating Area: 12X10
Deck: 20X13
Bedroom 2: 12X10
Bedroom 3: 12X10
Dining Room: 20X13
Kitchen: 15X10
Laundry: 6X4
Living Room: 20X13
Primary Bedroom: 12X10


School Information
High School: Salt Fork High School
Middle School: Salt Fork Junior High School
Elementary School: Salt Fork Elementary School
School District: District 512


Mortgage Information


Home Price:
Down Payment: , or
%
Loan Term: months, or
years.
Interest Rate: %
Estimated Monthly Payment (prin & int):

Agency/Agent Information
Shown By:
  Agency Name: Broker One Realty, Inc
  Agency Phone: (614) 246-7153

Listed By
   Baird & Warner Fox Valley - Geneva

IDX logo