My Homefinder

Sign up for a HomeFinder account and save favorite listings, favorite searches, and schedule new listing emails sent directly to your email inbox! Sign up!

Pin It
Property Search Compliments of
Broker One Realty, Inc


Get Printable Flyer

Ask Realtor Questions


$329,900.00
est: $1,384.70 prin & int/month
Assuming 20% down and 30 year mortgage at 4.800% interest rate (APR: %)

< Find More Homes in this Area >


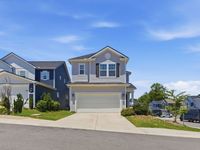
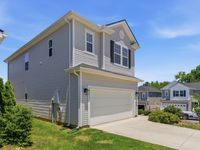
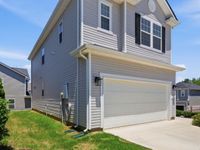
Welcome Home to 106 Timber Crest Trail in popular White Bluff TN! Nearly new home with stylish open concept floorplan downstairs features spacious kitchen with stainless appliances that remain, beautiful custom tile backsplash, large Island with plenty of seating & quartz countertops with lots of counter space. The kitchen is open to the bright family room with lots of natural light for everyday living & entertaining family & friends. Upstairs features 3 generous size bedrooms & 2 full bathrooms. There is a nice loft area at the top of the stairs perfect for an office & upstairs laundry room for added convenience. A 2-car attached garage & nice sized corner lot with added deck & stairs that lead to the backyard. The perfect place to have your summertime garden! It is rare to find a single family, newly built home with all of these added features for under $330k in the middle TN area! This beautiful home is a must see!

Information
Address:
 <map>
please call.
White Bluff, TN 37187
Bedrooms:  3
Bathrooms:  2 full 1 partial
Square Feet:  1673
Type:  Cottage
Subdivision:  Timber Crest Subdivision
MLS ID:  3231633
Status:  Active


30 total images
click here to view


Features
Garage: 2 car attached
Taxes: $1,959
Roof Type: Asphalt
Exterior: Vinyl Siding
Parking Notes: Garage Faces Front,Driveway
Lot Size: 0.08 Acres
Lot Dimensions: 38.26 X 73.28 IRR
Heating: Central,Electric
Cooling: Ceiling Fan(s),Central Air,Electric
Year Built: 2023
Water: Public
Sewer: Public Sewer
Stories: 2.0
HOA Fee: 59/ Monthly
Appliances: Built-In Electric Oven,Built-In Electric Range,Dishwasher,Dryer,Microwave,Refrigerator,Stainless Steel Appliance(s),Washer
Basement: None
Interior Features: Ceiling Fan(s),Entrance Foyer,Extra Closets,High Ceilings,Open Floorplan,Pantry,Walk-In Closet(s),High Speed Internet,Kitchen Island
Flooring: Carpet,Luxury Vinyl
Laundry: Electric Dryer Hookup,Washer Hookup
Lot Description: Corner Lot,Cul-De-Sac
Parking: Garage Faces Front,Driveway
Parcel#: 096I J 03100 000
Patio/Porch: Porch,Covered,Patio
Security: Carbon Monoxide Detector(s),Smoke Detector(s)
Topography: Corner Lot,Cul-De-Sac
Utilities: Electricity Available,Water Available


Room Information
Bedroom 1: 15x13
Bedroom 2: 11x10
Bedroom 3: 10x10
Kitchen: 11x10
Living Room: 15x12


School Information
High School: Creek Wood High School
Middle School: W James Middle School
Elementary School: White Bluff Elementary


Mortgage Information


Home Price:
Down Payment: , or
%
Loan Term: months, or
years.
Interest Rate: %
Estimated Monthly Payment (prin & int):

Agency/Agent Information
Shown By:
  Agency Name: Broker One Realty, Inc
  Agency Phone: (614) 246-7153

Listed By
   Crye-Leike, Inc., REALTORS

IDX logo