My Homefinder

Sign up for a HomeFinder account and save favorite listings, favorite searches, and schedule new listing emails sent directly to your email inbox! Sign up!

Pin It
Property Search Compliments of
Broker One Realty, Inc


Get Printable Flyer


Ask Realtor Questions


$259,999.00
est: $1,091.30 prin & int/month
Assuming 20% down and 30 year mortgage at 4.800% interest rate (APR: %)

< Find More Homes in this Area >



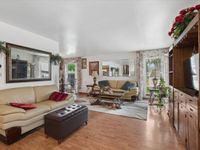
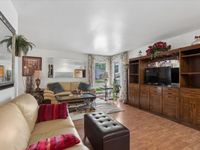
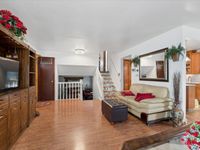
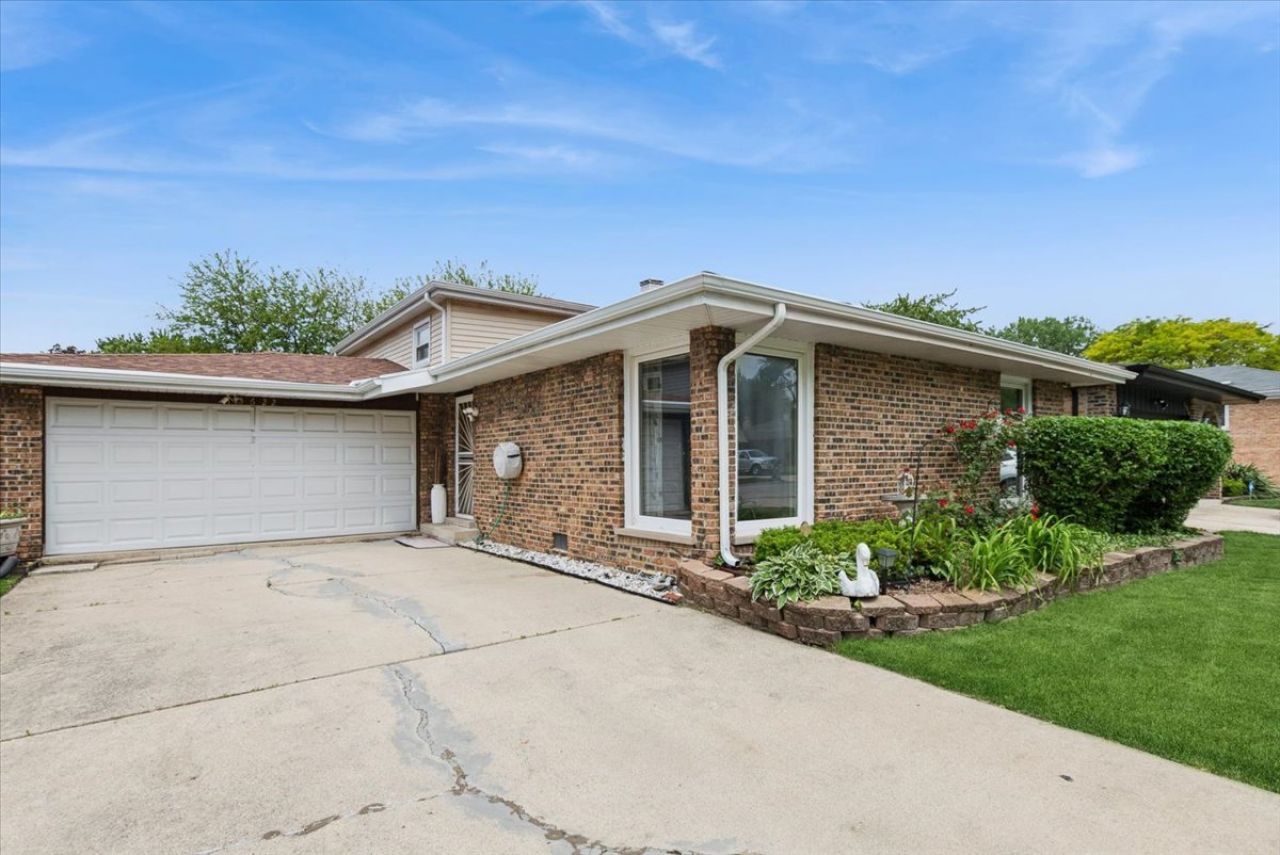
Well-Maintained Brick Ranch with Major Updates This move-in ready brick ranch features hardwood floors throughout and an open living-dining area filled with natural light. The updated kitchen (2020) boasts oak cabinetry with glass-front uppers, stainless steel appliances (refrigerator 2022, gas stove 2022, microwave 2023), center island with breakfast bar, subway tile backsplash, and solid surface countertops. Both bathrooms fully remodeled in 2023-primary bath includes jacuzzi tub and ceramic tile. Finished basement (2023) offers additional living space. Spacious laundry room with newer washer and dryer (2022). Recent Updates: New roof (2023), HVAC with whole-house humidifier (2023), deck/patio (2018), home security system (2019). Two-car attached garage, updated windows, and professionally landscaped yard with brick-edged beds. Convenient location near schools, shopping, and transportation.

Information
Address:
 <map>
please call.
Dolton, IL 60419
Bedrooms:  3
Bathrooms:  2 full
Square Feet:  1150
Area/School Dist:  Dolton
MLS ID:  12652682
Status:  Active


22 total images
click here to view


Features
Garage: 2
Taxes: $5,316
Basement: Yes
Roof Type: Asphalt
Exterior: Vinyl Siding,Brick
Lot Size: 0.14 Acres
Lot Dimensions: 50x120
Heating: Natural Gas
Cooling: Central Air
Year Built: 1976
Water: Public
Sewer: Public Sewer
Additional rooms: No additional rooms
Basement: Unfinished,Partial
Dining Room: L-shaped
Association Includes: None
Parking: Yes,Garage Owned,Attached,Garage
Parcel#: 29131060190000
Township: Thornton
Total Rooms: 7


Room Information
Bedroom 2: 10X10
Bedroom 3: 11X13
Dining Room: 9X10
Family Room: 13X20
Kitchen: 10X10
Living Room: 13X20
Primary Bedroom: 10X15


School Information
High School: Thornwood High School
Middle School: Dirksen Middle School
Elementary School: New Beginnings Learning Academy
School District: District 205


Mortgage Information


Home Price:
Down Payment: , or
%
Loan Term: months, or
years.
Interest Rate: %
Estimated Monthly Payment (prin & int):

Agency/Agent Information
Shown By:
  Agency Name: Broker One Realty, Inc
  Agency Phone: (614) 246-7153

Listed By
   Baird & Warner

IDX logo