My Homefinder

Sign up for a HomeFinder account and save favorite listings, favorite searches, and schedule new listing emails sent directly to your email inbox! Sign up!

Pin It
Property Search Compliments of
Broker One Realty, Inc


Get Printable Flyer

Ask Realtor Questions


$375,000.00
est: $1,574.00 prin & int/month
Assuming 20% down and 30 year mortgage at 4.800% interest rate (APR: %)

< Find More Homes in this Area >


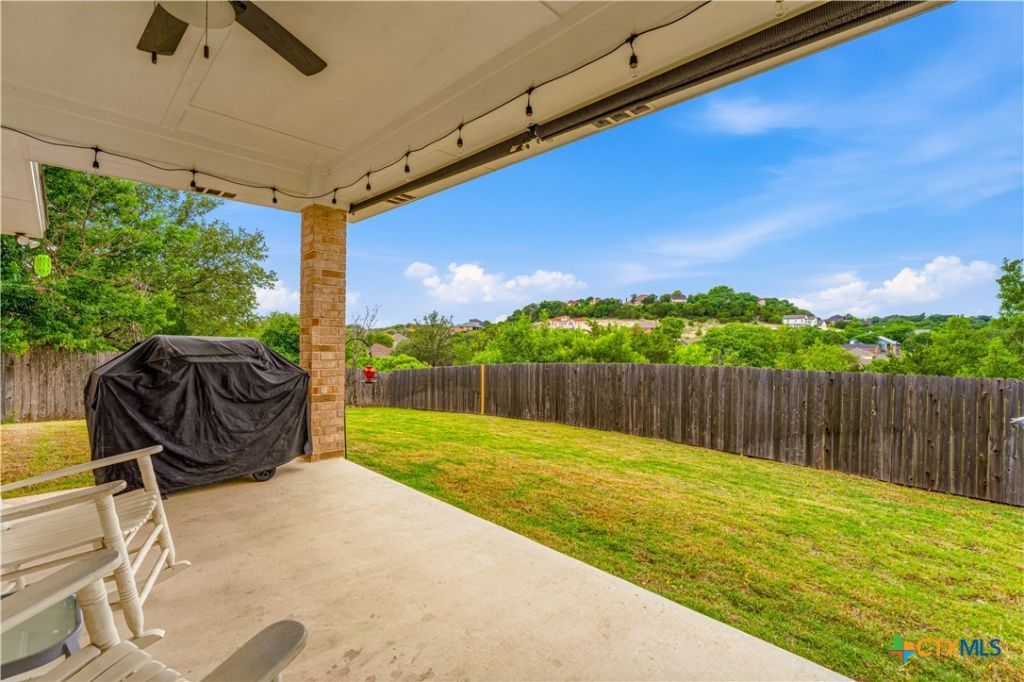
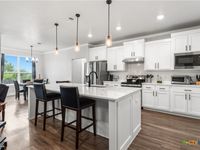
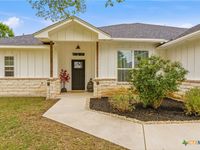
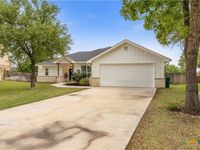
Built by Lackmeyer Homes, this four bedroom, two bath Harker Heights home sits on 0.59 acres in a quiet, established neighborhood with no HOA. Lackmeyer builds a step above typical production homes, with custom built wood cabinets, 10 ft ceilings with crown molding, energy efficient construction, and quality finishes throughout. The open floor plan centers on a kitchen with quartz countertops, a large island, stainless appliances, a walk in pantry, and a breakfast area. A corner fireplace anchors the family room, and large rear windows keep it bright. The primary suite has a garden tub, a separate tiled shower, and a large walk in closet. Outside, the covered patio overlooks a fully fenced backyard with no rear neighbors, wide open views, and a sprinkler system. Minutes to Fort Hood, Killeen Fort Hood Regional Airport, dining, and shopping.

Information
Address:
 <map>
please call.
Harker Heights, TX 76548
Bedrooms:  4
Bathrooms:  2 full
Square Feet:  1998
Type:  Ranch
Subdivision:  Woodridge Estates
MLS ID:  612648
Status:  Active


20 total images
click here to view


Features
Garage: 2 car attached
Roof Type: Composition,Shingle
Exterior: HardiPlank Type,Masonry
Parking Notes: Attached,Garage Faces Front,Garage,Garage Door Ope
Lot Size: 0.59 Acres
Lot Dimensions: 0
Heating: Central,Electric,Fireplace(s)
Cooling: Central Air,Electric
Year Built: 2021
Water: Public
Sewer: Public Sewer
Stories: 1.0
Appliances: Dishwasher,Disposal,Some Electric Appliances
Community Features: Other,See Remarks
Exterior Features: Covered Patio,Porch
Interior Features: Attic,Built-in Features,Ceiling Fan(s),Double Vanity,Garden Tub/Roman Tub,Open Floorplan,Pull Down Attic Stairs,Split Bedrooms,Separate Shower,Walk-In Closet(s),Breakfast Bar,Breakfast Area,Custom Cabinets,Eat-in Kitchen,Granite Counters,Kitchen Island,Kitchen/Family Room Combo,Kitchen/Dining Combo,Pantry
Fencing: Back Yard,Picket,Privacy,Wood
Flooring: Carpet
Fireplace: Electric,Living Room
Laundry: Laundry in Utility Room,Laundry Room
Parking: Attached,Garage Faces Front,Garage,Garage Door Opener
Parcel#: 384976
Patio/Porch: Covered,Patio,Porch
Utilities: Electricity Available,Trash Collection Public,Water Available
Body of Water: None


Room Information
Living Room: 0.00 Level: Main
Bedroom: 0.00 Level: Main


School Information
High School: Harker Heights High School
Middle School: Nolan Middle School
Elementary School: Nolanville Elementary School
School District: Killeen ISD


Mortgage Information


Home Price:
Down Payment: , or
%
Loan Term: months, or
years.
Interest Rate: %
Estimated Monthly Payment (prin & int):

Agency/Agent Information
Shown By:
  Agency Name: Broker One Realty, Inc
  Agency Phone: (614) 246-7153

Listed By
   Kelly Realtors

IDX logo