My Homefinder

Sign up for a HomeFinder account and save favorite listings, favorite searches, and schedule new listing emails sent directly to your email inbox! Sign up!

Pin It
Property Search Compliments of
Broker One Realty, Inc


Get Printable Flyer

Ask Realtor Questions


$800,000.00
est: $3,357.86 prin & int/month
Assuming 20% down and 30 year mortgage at 4.800% interest rate (APR: %)

< Find More Homes in this Area >


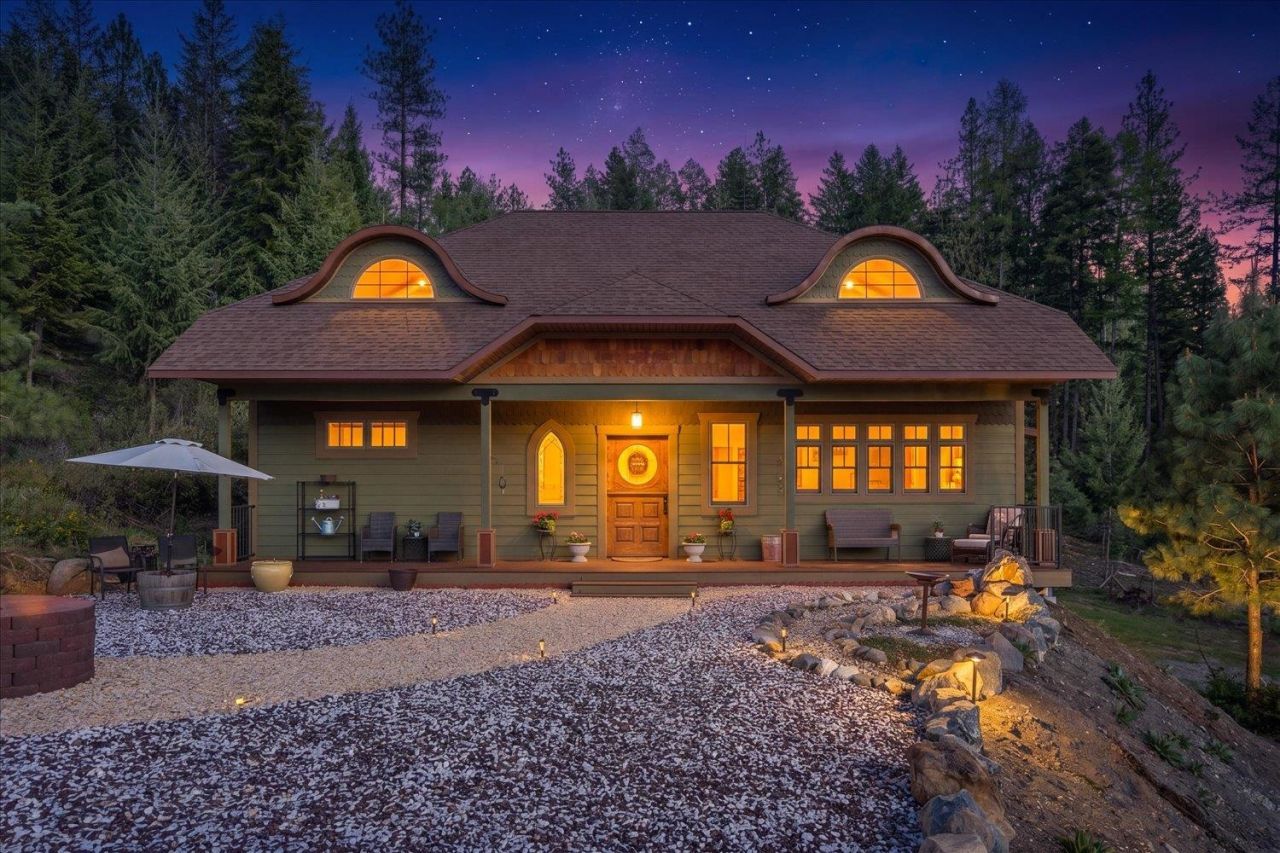
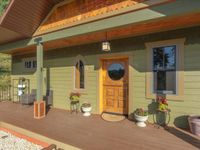
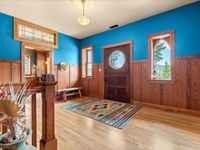
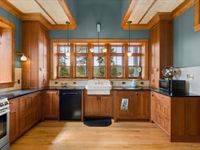
Built in 2024 yet inspired by a 1920s Craftsman, this 4 bed, 2.5 bath home, plus a full guest suite, truly is a one of a kind. From storybook-style eyebrow dormers to a Dutch front door sourced from the East Coast, every detail was intentionally chosen. Inside, rich woodwork, birds eye maple flooring, and a custom ceiling with embossed tin panels anchor the kitchen, complemented by an arched accent window, oak cabinetry, soapstone countertops, Bosch appliances, and a porcelain sink. The formal dining area opens to a covered victorian style deck with a detailed wood plank ceiling and sweeping views. Additional highlights include stained glass transom windows, a cozy reading nook, crown molding, and main floor living. The daylight basement offers additional living space, bedroom, bath, conservatory, and flex space. A private guest suite above the garage features a full kitchen, bath, laundry, and living space. Set on 20 acres with fenced pasture and stunning southwest-facing views.

Information
Address:
 <map>
please call.
Addy, WA 99101
Bedrooms:  4
Bathrooms:  3
Square Feet:  2800
MLS ID:  202616768
Status:  Active


50 total images
click here to view


Features
Garage: 2
Taxes: $4,111
Basement: Yes
Roof Type: Composition
Exterior: Masonite
Special View Info: Territorial
Year Built: 2024
Stories: 2.0
Basement: Full,Daylight,Rec/Family Area,Walk-Out Access
Lot Description: Views,Treed,Secluded,Hillside,Rolling Slope,Horses Allowed
Parking: Detached,Slab
Parcel#: 1826427
Dining: Formal
Family/Recroom: Bsmt,1st Flr
Electrical: 200 AMP
Primary Bedroom: Wlkin Clst,Full Bath,1st Flr
SQ. FT. Total: 2800
Interior: In-Law Floorplan
Heating/Cooling: Propane, Radiant Floor


School Information
High School: Jenkins
Middle School: Jenkins
Elementary School: Gess
School District: Chewelah


Mortgage Information


Home Price:
Down Payment: , or
%
Loan Term: months, or
years.
Interest Rate: %
Estimated Monthly Payment (prin & int):

Agency/Agent Information
Shown By:
  Agency Name: Broker One Realty, Inc
  Agency Phone: (614) 246-7153

Listed By
   Coldwell Banker Tomlinson

IDX logo