Features
 |
|
Garage: 4
Taxes: $30,972
Basement: Yes
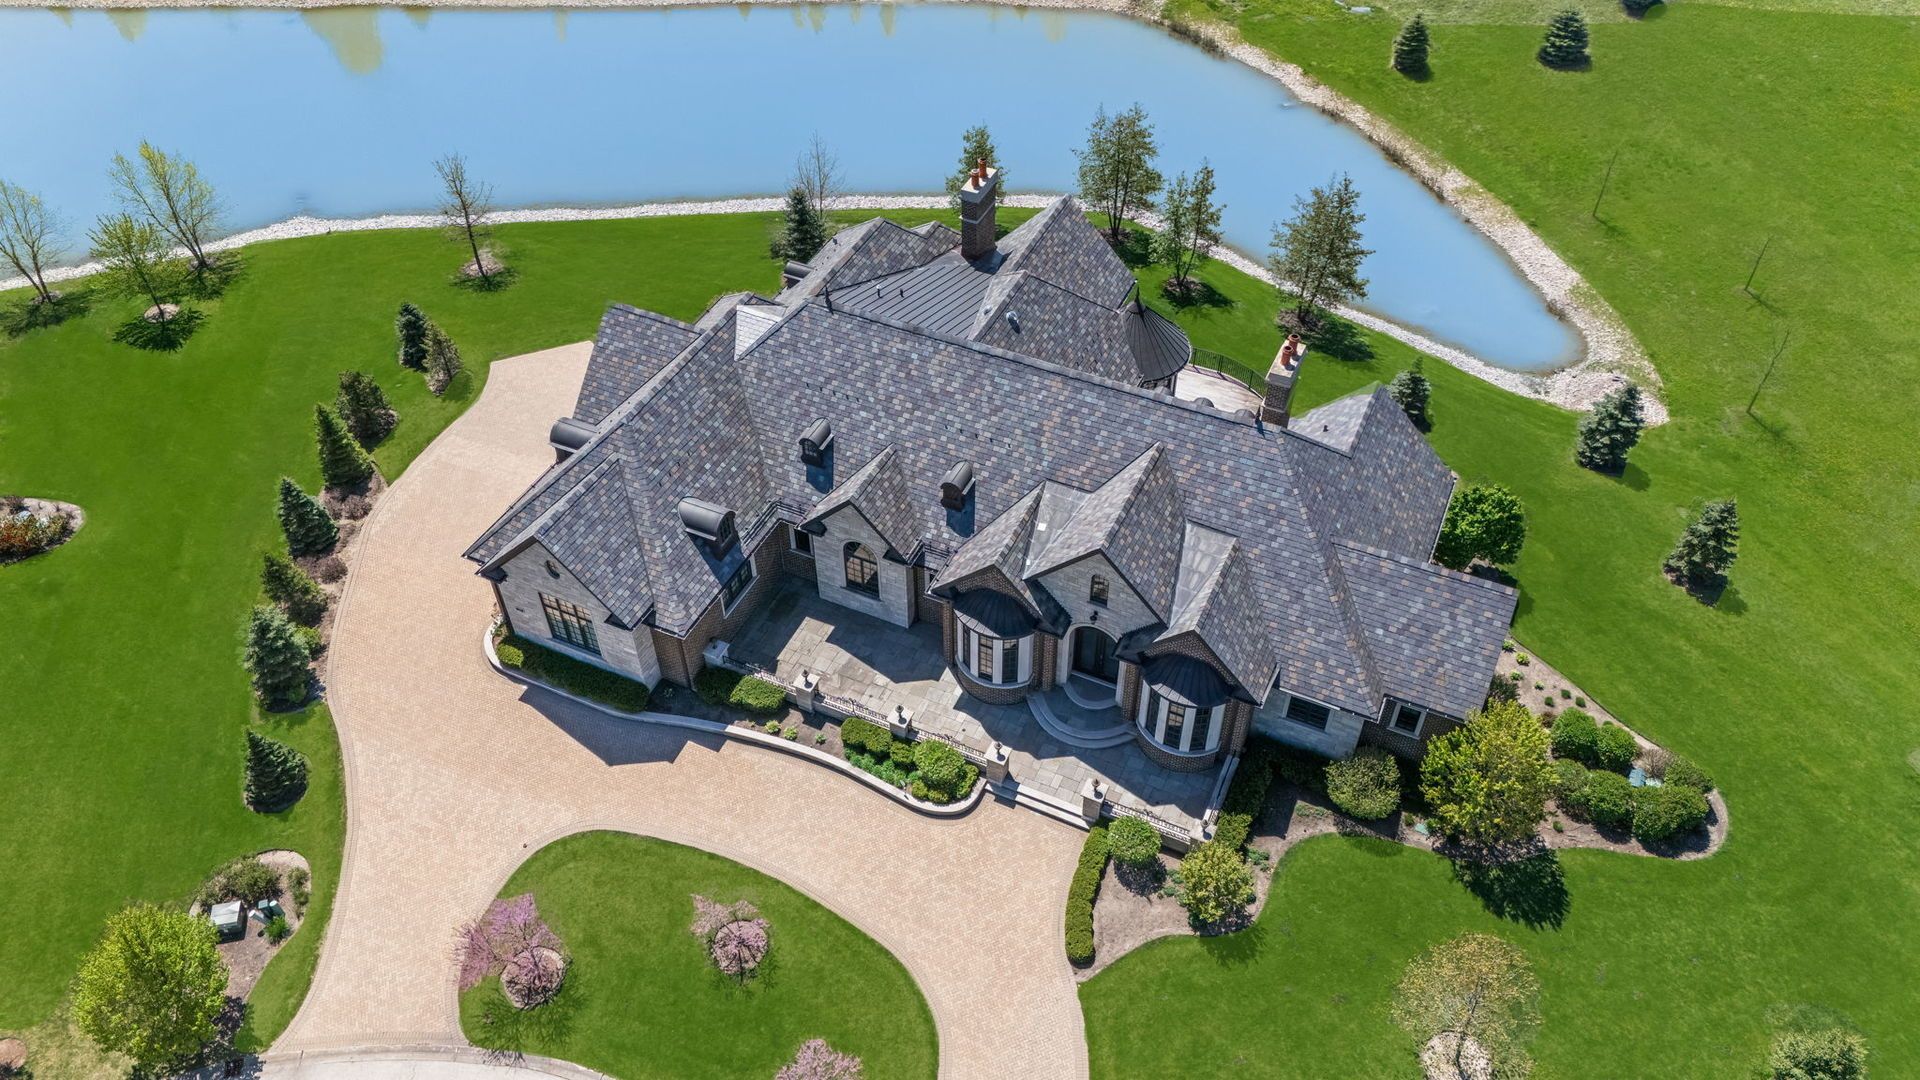
Roof Type: Slate
Exterior: Brick,Stone,Combination
Lot Size: 0.73 Acres
Lot Dimensions: 113X88.5X132.8X96.8X156.7X132
Heating: Natural Gas,Radiant Floor
Cooling: Central Air
Year Built: 2016
Fireplaces: 4
Water: Public
Sewer: Septic Tank
HOA Fee: 10000/ Annually
Additional rooms: Bedroom 5,Bedroom 6,Breakfast Room,Walk In Closet,Recreation Room,Sitting Room,Foyer,Mud Room,Play Room
Appliances: Range,Microwave,Dishwasher,High End Refrigerator,Cooktop,Oven,Range Hood
Basement: Finished,Full
Dining Room: Separate
Bath Features: Whirlpool,Separate Shower,Double Sink,Full Body Spray Shower
Association Includes: Lawn Care,Snow Removal,Other
Interior Features: Cathedral Ceiling(s),Wet Bar,1st Floor Full Bath,Built-in Features,Walk-In Closet(s),Beamed Ceilings,Open Floorplan,Special Millwork,Granite Counters
Fireplace: Wood Burning,Gas Log,Gas Starter,More than one
Fireplace Location(s): Family Room, Basement, Dining Room
Laundry: Main Level,Gas Dryer Hookup,In Unit
Lot Description: Cul-De-Sac,Landscaped
Parking: Brick Driveway,Garage Door Opener,Heated Garage,Yes,Garage Owned,Attached,Driveway,Garage Faces Side,Garage
Parcel#: 01343010080000
Other Equipment: Central Vacuum,CO Detectors,Ceiling Fan(s),Sump Pump,Radon Mitigation System,Water Heater-Gas
Additional Structures: None,Garage Faces Side
Township: Barrington
Total Rooms: 14
|
Room Information
|
Bedroom 5: 18X15
Bedroom 6: 19X22
Breakfast Room: 14X18
Walk In Closet: 11X17
Recreation Rm: 68X64
Sitting Room: 12X18
Foyer: 10X11
Walk In Closet: 13X7
Mud Room: 14X8
Play Room: 22X17
Bedroom 2: 13X17
Bedroom 3: 14X24
Bedroom 4: 15X14
Dining Room: 22X14
Family Room: 20X29
Kitchen: 21X14
Laundry: 14X9
Living Room: 13X18
Primary Bedroom: 19X21
|
School Information
|
High School: Barrington High School
Middle School: Barrington Middle School Prairie
Elementary School: Barbara B Rose Elementary School
School District: District 220
|
|