Features
 |
|
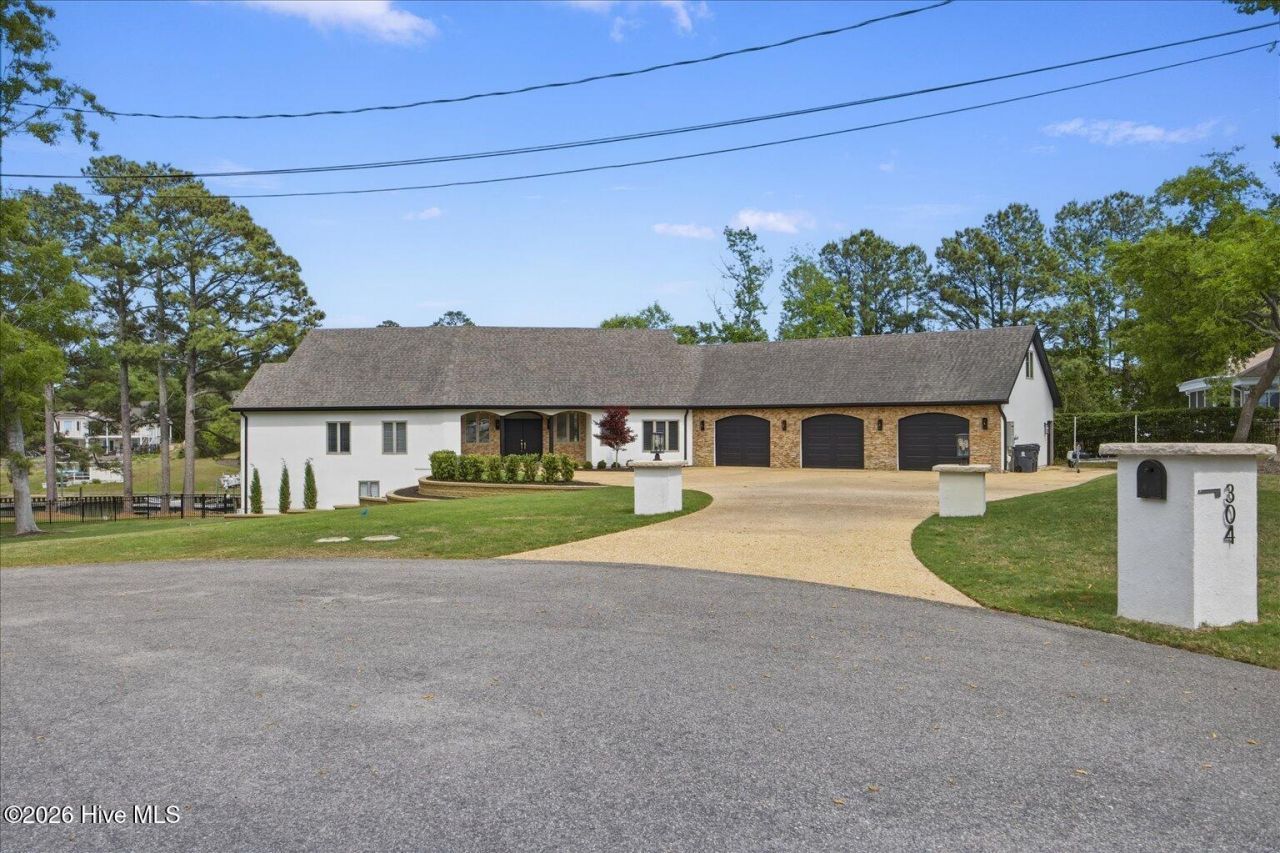
Garage: 3 car attached
Roof Type: Architectural Shingle
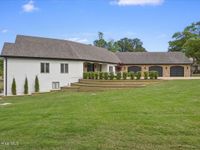
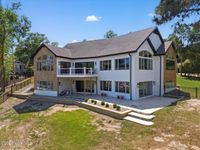
Exterior: Stone,Stucco,Fiber Cement,Wood Frame
Parking Notes: Concrete,Off Street,On Site,Paved,Garage
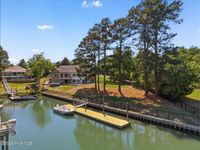
Special View Info: Creek,Water,Creek/Stream
Lot Size: 0.83 Acres
Lot Dimensions: Irregular
Heating: Electric,Heat Pump
Cooling: Central Air
Year Built: 1991
Water: Public
Sewer: Septic Tank
Stories: 2.0
HOA Fee: $50/ Annually
Association Amenities: Waterfront Community,Maintenance Common Areas,Maintenance Roads,Management,Ramp
Door Features: Thermal Doors
Exterior Features: Thermal Doors
Interior Features: Walk-in Closet(s),High Ceilings,Solid Surface,Whole-Home Generator,Ceiling Fan(s),Basement,Blinds/Shades,Built-in Features,Eat-in Kitchen,Walk-In Closet(s)
Fencimg: Metal/Ornamental,Back Yard
Flooring: LVT/LVP,Hardwood
Laundry: Dryer Hookup,Washer Hookup,In Hall
Lot Description: Cul-De-Sac,Boat Slip,Boat Dock,Bulkhead,Deeded Water Access,Deeded Water Rights,Deeded Waterfront,Landscaped,Sprinklers in Front
Parking: Concrete,Off Street,On Site,Paved,Garage
Parcel#: 4202-18-7043-0000
Patio/Porch: Patio,Porch,Rear Porch
Utilities: Water Available,Water Connected
Water Features: Bulkhead,Deeded Water Access,Deeded Water Rights,Deeded Waterfront
|
Room Information
|
Media Room: 14 X 13
Kitchen: 15 X 17 Level: Main
Bedroom 2: 20 X 17 Level: Main
Bonus Room: 23 X 57 Level: Basement
Office: 15 X 12 Level: Basement
Breakfast Nook: 15 X 11 Level: Main
Bedroom 3: 16 X 14 Level: Basement
Dining Room: 16 X 16 Level: Main
Living Room: 25 X 17 Level: Main
Primary Bedroom: 18 X 16 Level: Main
|
School Information
|
High School: Topsail
Middle School: Topsail
Elementary School: Topsail
|
|