My Homefinder

Sign up for a HomeFinder account and save favorite listings, favorite searches, and schedule new listing emails sent directly to your email inbox! Sign up!

Pin It
Property Search Compliments of
Broker One Realty, Inc


Get Printable Flyer

Ask Realtor Questions


$265,000.00
est: $1,112.29 prin & int/month
Assuming 20% down and 30 year mortgage at 4.800% interest rate (APR: %)

< Find More Homes in this Area >


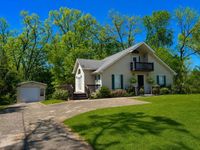
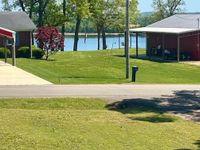
Enjoy the best of Tennessee River Living in this 3 BR, 2 Bath home with Large 2 Car Garage Plus an Additional Detached Boat Storage Garage with great set up. This property includes a utility building for extra storage & a spacious entertainment area that is perfect for hosting family and friends. The Basement/Back Load Garage offers a cleaning sink and also a outdoor restroom. Boat launch Nearby. Whether you are looking for a Full time Residence, vacation home, or investment Airbnb or VRBO. This home has it all! Out of Flood Risk Zone. 15 miles from Pickwick Lake & Dam! Huge Potential!!!! AI generated pics are included with actual pics to show what home looks like with decor/furniture. All information, including square footage and lot size, is deemed reliable but not warranted and should be independently verified.

Information
Address:
 <map>
please call.
Crump, TN 38327
Bedrooms:  3
Bathrooms:  2 full 1 partial
Type:  Traditional
Subdivision:  River Heights
Area/School Dist:  Hardin County
MLS ID:  10219042
Status:  Active


40 total images
click here to view


Features
Garage: 3
Heating: Central,Gas
Cooling: Central
Year Built: 1997
Fireplaces: 1
Total Rooms: 8
Bed and Bath: 1 or More BR Down,2 Full Primary Baths,Full Bath Down,Primary Down,Primary Up,Vaulted/Coffered Primary
Master Bedroom: Level 1,Level 2
Floors/ Ceilings: Part Carpet,Tile
Living/ Dining Room: Eat-In Kitchen,Great Room,LR/DR Combination,Washer/Dryer Connections
Parking/ Storage: Back-Load Garage,Driveway/Pad,Garage Door Opener(s),Storage Room(s),Workshop(s)
Fireplace: Ventless Gas Fireplace
Exterior/ Windows: Vinyl Siding
Exterior: Storage Building,Porch,Deck
Lot Description: Some Trees,Water View


Room Information
Primary Bedroom: 13X13
Bedroom 2: 11X11
Bedroom 3: 12X12
Dining Area: 0
Den/ Great Room: 0
Kitchen: 12X13
Bonus Room: 12X12
Living room: 17X21


Mortgage Information


Home Price:
Down Payment: , or
%
Loan Term: months, or
years.
Interest Rate: %
Estimated Monthly Payment (prin & int):

Agency/Agent Information
Shown By:
  Agency Name: Broker One Realty, Inc
  Agency Phone: (614) 246-7153

Listed By
   Crye-Leike Pickwick

IDX logo