My Homefinder

Sign up for a HomeFinder account and save favorite listings, favorite searches, and schedule new listing emails sent directly to your email inbox! Sign up!

Pin It
Property Search Compliments of
Broker One Realty, Inc


Get Printable Flyer

Ask Realtor Questions


$800,000.00
est: $3,357.86 prin & int/month
Assuming 20% down and 30 year mortgage at 4.800% interest rate (APR: %)

< Find More Homes in this Area >


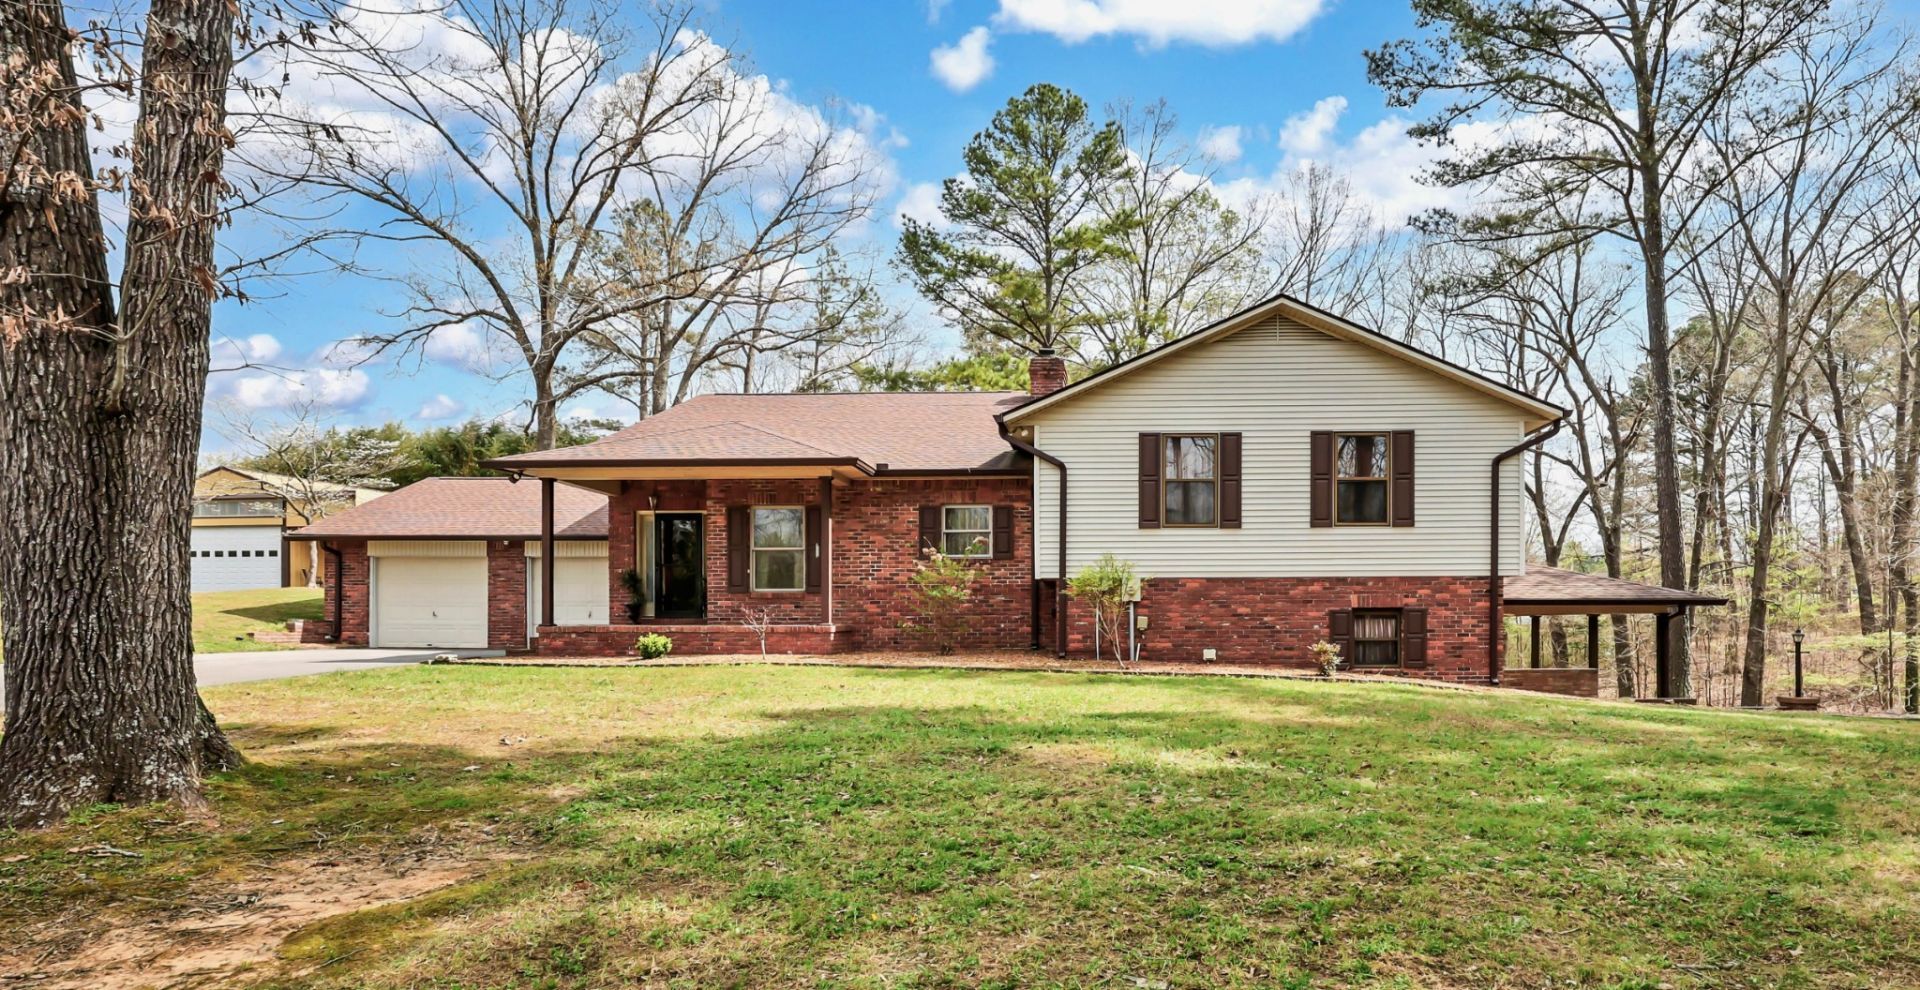
Big Price Improvement!! Enjoy peace and privacy on 20.8 secluded acres just minutes from Kentucky Lake. This well cared for home offers 4 bedrooms 3 full baths and a partially finished basement, providing plenty of space for family and guests. Custom designed main level kitchen complete with granite countertops, stylish tile backsplash, eating bar, pantry space, and an abundance of cabinets with pull-out features for maximum functionality. Inviting living room showcases a gorgeous stone gas fireplace as the centerpiece. Ideal for multi-generational living, the basement boasts a full kitchen, dinette area off the den and a full bath. Property includes a 40x30 metal building with propane heat and finished office space, along with a 30x24 outbuilding featuring a full kitchen, oven, stove top, a/c unit, half bath w/electric water heater, wood stove and roll up door. Perfect for pets, featuring expansive dog runs, a fenced area for dog house. Mostly Locust is a private drive, easement to 160 Mostly Locust Dr will convey.

Information
Address:
 <map>
please call.
Buchanan, TN 38222
Bedrooms:  4
Bathrooms:  3 full
Square Feet:  3018
Type:  Split Level
MLS ID:  3165734
Status:  Active


66 total images
click here to view


Features
Garage: 2 car attached
Taxes: $1,374
Basement: Yes
Roof Type: Shingle
Exterior: Brick,Vinyl Siding
Parking Notes: Garage Faces Front
Lot Size: 20.8 Acres
Lot Dimensions: 0
Heating: Central,Heat Pump,Natural Gas
Cooling: Central Air,Electric
Year Built: 1986
Fireplaces: 1
Water: Well
Sewer: Septic Tank
Stories: 3.0
Appliances: Electric Oven,Electric Range,Dishwasher,Dryer,Microwave,Refrigerator,Washer
Basement: Finished,Full,Walk-Out Access
Interior Features: Bookcases,Built-in Features,Ceiling Fan(s),Extra Closets,In-Law Floorplan,Open Floorplan,Walk-In Closet(s),High Speed Internet
Fencing: Chain Link
Flooring: Carpet,Tile
Fireplace: Gas
Laundry: Electric Dryer Hookup,Washer Hookup
Lot Description: Wooded
Parking: Garage Faces Front
Parcel#: 073 02202 000
Patio/Porch: Deck,Covered,Patio,Screened
Topography: Wooded
Utilities: Electricity Available,Natural Gas Available


Room Information
Bedroom 1: 14x13
Bedroom 2: 17x15
Bedroom 3: 12x11
Bedroom 4: 11x10
Den: 19x16
Dining Room: 13x11
Kitchen: 14x13
Living Room: 20x18
Other Room: 17x15
Other Room 2: 9x5


School Information
High School: Henry Co High School
Middle School: Lakewood Elementary
Elementary School: Lakewood Elementary


Mortgage Information


Home Price:
Down Payment: , or
%
Loan Term: months, or
years.
Interest Rate: %
Estimated Monthly Payment (prin & int):

Agency/Agent Information
Shown By:
  Agency Name: Broker One Realty, Inc
  Agency Phone: (614) 246-7153

Listed By
   Crye-Leike, Inc., REALTORS

IDX logo