|
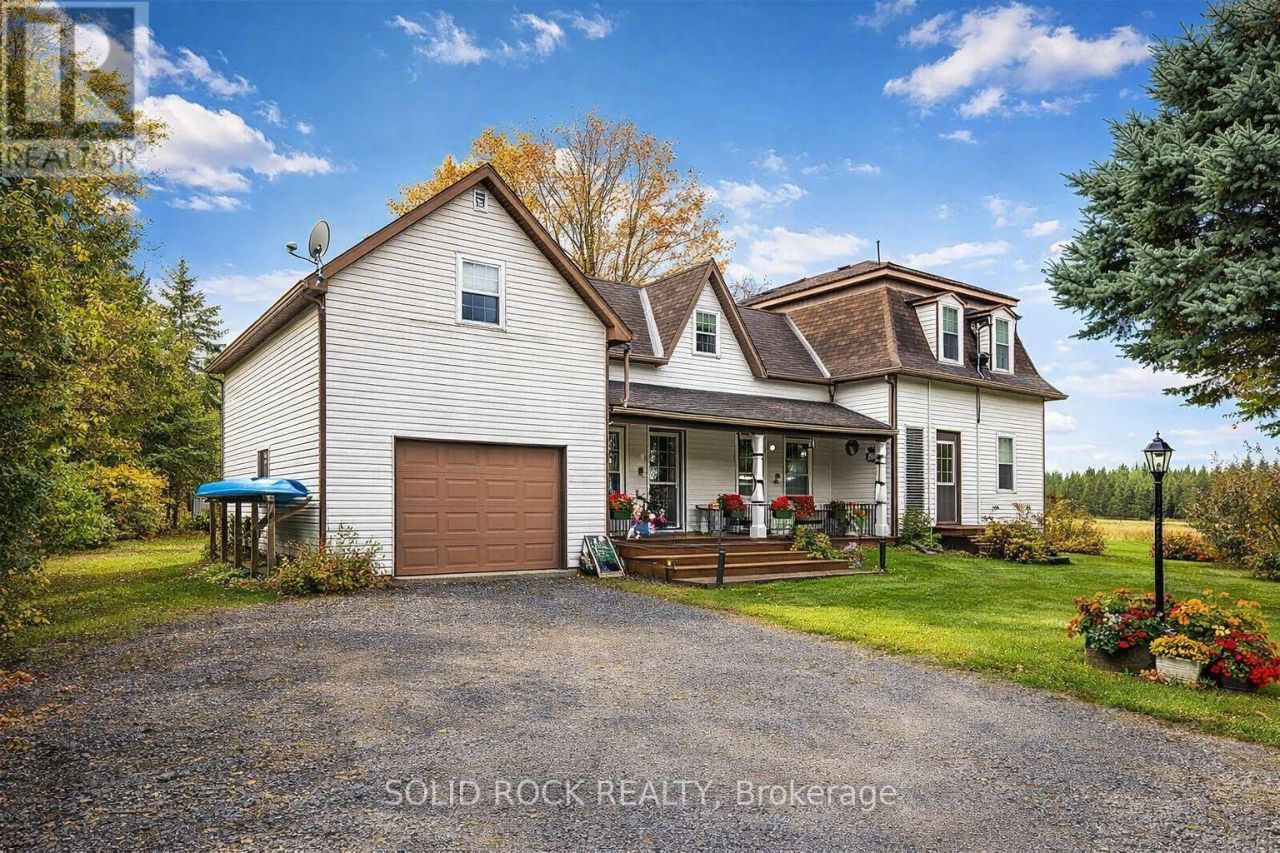
$621,000.00
est: $2,606.54 prin & int/month
Assuming 20% down and 30 year mortgage at 4.800% interest rate (APR: %)
< Find More Homes in this Area >

Information
|
Address:
<map> |
please call.
North Dundas, ON K0C2K0 |
|
|
Bedrooms: 4 |
|
Bathrooms: 2 full |
|
Area/School Dist: 707 - North Dundas (Winchester) Twp |
|
MLS ID: X12882592 |
|
Status: Active |
|
|
35 total images
click here to view
|
Features
|
Garage: 5 car attached
Taxes: $2,404
Basement: Yes
Exterior: Vinyl siding
Lot Dimensions: 76.8 x 150.4 Acre
Heating: Heat Pump,Forced air,Not known,Electric,Propane
Cooling: Central air conditioning
Water: Drilled Well
Sewer: Septic System
Stories: 2.0
Borad Association: Ottawa Real Estate Board
Appliances: Washer,Refrigerator,Central Vacuum,Dishwasher,Stove,Dryer,Freezer,Hood Fan,Water Heater
Basement: Unfinished,Separate entrance,N/A,N/A
Exterior Features: Vinyl siding
Foundation: Wood,Stone,Concrete
Features: Carpet Free
Property Sub Type: Single Family
Parking: Attached Garage,Garage
Parking Total: 5
Structure Type: House
Title: Freehold
Utilities: Electricity
|
Room Information
|
Utility room: 7.82 X 4.93 Level: Basement
Bedroom 2: 2.83 X 4.09 Level: Second level
Bedroom 3: 2.78 X 4.09 Level: Second level
Bedroom 4: 2.88 X 2.94 Level: Second level
Bathroom: 2.73 X 2.94 Level: Second level
Loft: 4.34 X 8.3 Level: Second level
Workshop: 6.47 X 3.39 Level: Basement
Foyer: 3.55 X 1.56 Level: Ground level
Laundry room: 3.55 X 3.12 Level: Ground level
Kitchen: 3.64 X 4.37 Level: Ground level
Mud room: 3.07 X 1.99 Level: Ground level
Bathroom: 3.11 X 1.99 Level: Ground level
Dining room: 3.48 X 4.04 Level: Ground level
Office: 2.13 X 4.04 Level: Ground level
Living room: 4.59 X 4.16 Level: Ground level
Primary Bedroom: 5.73 X 4.3 Level: Second level
|
|
|