Features
 |
|
Fenced: Yes
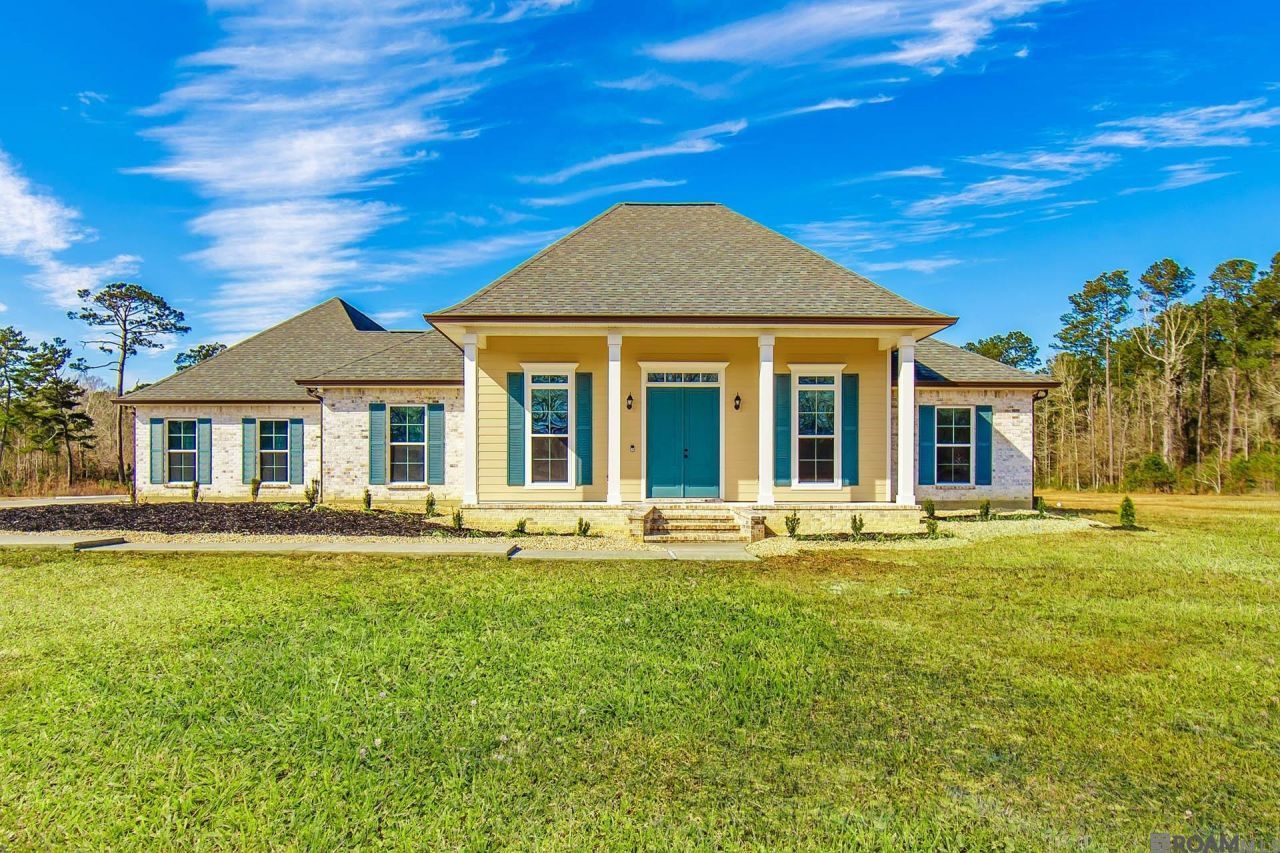
Roof Type: Shingle,Hip Roof
Exterior: Brick Siding,Cement Fiber Siding
Lot Size: 11.96 Acres
Lot Dimensions: 416x1217x406x1217
Heating: 2 or More Units Heat,Central
Cooling: 2 or More Units Cool,Central Air,Ceiling Fan(s)
Year Built: 2023
Water: Individual Water/Well
Sewer: Septic Tank
Stories: 1.0
Area: LIV MLS Area 80
Builder Name: Cretin Homes, LLC
SQFT Total: 6546
Lot Description: Oversized Lot
Kitchen Features: Granite Counters,Kitchen Island,Pantry,Cabinets Factory Built
Master Bathroom: Double Vanity,Walk-In Closet(s),Separate Shower,Soaking Tub
Master Bedroom: En Suite Bath,Ceiling 9ft Plus,Ceiling Fan(s),Tray Ceiling(s),Walk-In Closet(s),Split,Master Downstairs
Security: Smoke Detector(s)
Gas: None
Heating Y/N: Yes
Accessibility: Handicap Interior Provs
Appliances: Elec Stove Con,Microwave,Continuous Cleaning Oven,Dishwasher,Disposal,Self Cleaning Oven,Oven,Double Oven,Electric Water Heater,Range Hood,Separate Cooktop
Cooling Y/N: Yes
Exterior Features: Playhouse
Fencing: Partial,Other
Flooring: Carpet,Ceramic Tile,Laminate
Foundation: Slab
Interior Features: Eat-in Kitchen,Attic Access,Built-in Features,Ceiling 9'+,Tray Ceiling(s),Ceiling Varied Heights,Crown Molding,In-Law Floorplan,High Speed Internet,Attic Storage,Multiple Attics,Walk-Up Attic,See Remarks
Laundry: Electric Dryer Hookup,Washer Hookup,Inside,Washer/Dryer Hookups
Other Structures: Storage Shed/Bldg.
Parking Features: 3 Cars Park,Attached,Detached,Concrete
Parking Total: 3
Patio/Porch Features: Covered,Patio: Brick
Property Condition: All Original
Utilities: Cable Connected
Window Features: Screens,Window Treatments,Sm Window Trtmt.
|
School Information
|
School District: Livingston Parish
|
|