Features
 |
|
Garage: 2 car attached
Taxes: $5,066
Hot Tub: Yes
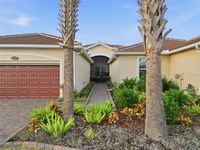
Roof Type: Tile
Exterior: Block,Stucco
Parking Notes: Driveway
Special View Info: Water
Lot Size: 0.1 Acres
Lot Dimensions: 0.1
Heating: Central
Cooling: Central Air
Year Built: 2020
Water: Public
Sewer: Public Sewer
Stories: 1.0
HOA Fee: 1810/ Quarterly
HOA Y/N: Yes
Home Warranty Y/N: No
Property Attached Y/N: No
Additional Rooms: Den/Library/Office,Formal Dining Room Separate,Great Room
Accessibility Features: Accessible Bedroom
Appliances: Dishwasher,Disposal,Microwave,Range,Water Softener
Garage Dimensions: 20x21
Directions: I-75 TO BIG BEND RD EXIT 246. TURN RIGHT on HWY.301. LEFT ON 19TH AVENUE NE. LEFT ONTO VALENCIA DELSOL. MUST SHOW LICENSE AT GUARD GATE
Property Sub-Type: Villa
Pets Allowed: Yes
Pets Restrictions: Buyer/Buyer's agent must contact propertymanagement company during the due diligenceperiod to independently verify any and allrestrictions, if applicable.
Association Amenities: Clubhouse,Fitness Center,Gated,Pickleball Court(s),Pool,Recreation Facilities,Security,Spa/Hot Tub,Tennis Court(s),Trail(s)
Community Features: Clubhouse,Community Mailbox,Deed Restrictions,Dog Park,Fitness Center,Gated Community - Guard,Golf Carts OK,Irrigation-Reclaimed Water,Pool,Restaurant,Sidewalks,Tennis Court(s)
Senior Community: Yes
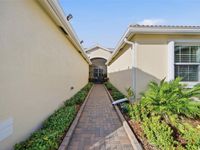
Exterior Features: Garden,Lighting,Sidewalk
Interior Features: Built-in Features,Ceiling Fans(s),Crown Molding,Kitchen/Family Room Combo,Open Floorplan,Primary Bedroom Main Floor,Split Bedroom,Stone Counters,Thermostat,Walk-In Closet(s),Window Treatments
Parking: Driveway
Flooring: Brick,Ceramic Tile,Tile
Foundation: Slab
Flood Zone Code: X
Water Access: Pond
Water View: Pond
Frontage Pond: 38
Listing Terms: Cash,Conventional,FHA,VA Loan
Lot Description: In County,Level,Sidewalk,Paved
Utilities: BB/HS Internet Available,Cable Available,Electricity Available,Electricity Connected,Natural Gas Available,Natural Gas Connected,Phone Available,Public,Sewer Available,Sewer Connected,Water Available,Water Connected
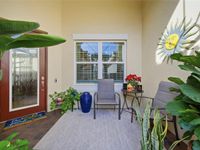
Patio/Porch: Covered,Front Porch,Porch,Rear Porch,Screened
Builder: GL Homes
Model: Nantucket
Ownership: Fee Simple
Security: Gated Community
Showing Instructions: Call Listing Agent 2,Combination Lock Box
Vegetation: Trees/Landscaped
Special Sale Provisions: None
Water Access Y/N: Yes
Windows: Insulated Windows,Shutters,Window Treatments
Waterfront Features: Pond
Zoning: PD
|
Room Information
|
Kitchen: 11x10
Great Room: 16x17
Primary Bedroom: 12x14
Primary Bathroom: 12x10
Balcony/Porch/Lanai: 16x10
Bedroom 2: 12x11
Dining Room: 11x11
Office: 12x11
|
|