My Homefinder

Sign up for a HomeFinder account and save favorite listings, favorite searches, and schedule new listing emails sent directly to your email inbox! Sign up!

Pin It
Property Search Compliments of
Broker One Realty, Inc


Get Printable Flyer

Ask Realtor Questions


$979,000.00
est: $4,109.18 prin & int/month
Assuming 20% down and 30 year mortgage at 4.800% interest rate (APR: %)

< Find More Homes in this Area >



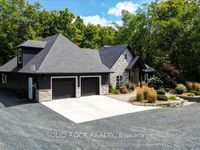
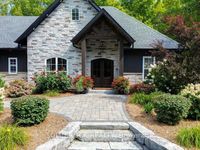
Welcome to this stunning custom-built 4-bedroom, 2.5-bath home nestled on a private, professionally landscaped 1.9-acre lot. Perfectly situated just 5 minutes from all amenities and ideally located between Toronto and Ottawa with convenient access to both airports, this home offers a rare blend of privacy, space, and accessibility. Step inside to a spacious open-concept design featuring a large foyer leading to a living room with a cozy electric fireplace perfect for relaxing or entertaining. The kitchen is a true show stopper, boasting a unique live-edge center island ideal for casual dining and gatherings, complemented by a large walk-in pantry for ample storage and functionality. Radiant in-floor heating throughout including the oversized double-car garage ensures year-round comfort. The primary bedroom was thoughtfully designed to offer a peaceful sanctuary away from the main living area with a luxurious 5-piece ensuite bath and an extra-large walk-in closet. 3 additional bright and spacious bedrooms, a 4-piece bathroom which is conveniently located for family and guests. An additional family room with a 2-piece bath provides flexible space suitable for an extra bedroom, home office, or media room. A main-floor laundry adds to convenience and practical living. Step outside to experience exceptional outdoor living with a covered porch perfect for all seasons, plus two dedicated fire pit areas ideal for entertaining or quiet evenings under the stars. A grand circular driveway enhances curb appeal and provides ample parking. Two versatile outbuildings offer extra storage, workshop space, or room for recreational gear. The home also includes a GenerLink hook-up for backup power, giving you a peace of mind during outages. This exceptional property combines custom craftsmanship, modern amenities, and serene privacy on a beautiful lot. Easy to show, schedule your appointment today and don't miss this outstanding opportunity. (id:52350)

Information
Address:
 <map>
please call.
Madoc, ON K0K2K0
Bedrooms:  4
Bathrooms:  2 full 1 partial
Type:  Bungalow
Area/School Dist:  Madoc
MLS ID:  X12611576
Status:  Active


49 total images
click here to view


Features
Garage: 12 car attached
Taxes: $6,250
Exterior: Stone,Vinyl siding
Lot Dimensions: 230 x 362.5 FT
Heating: Radiant heat,Propane
Cooling: Central air conditioning
Fireplaces: 1
Water: Drilled Well
Sewer: Septic System
Stories: 1.0
Borad Association: Central Lakes Association of REALTORS®
Appliances: Washer,Refrigerator,Dishwasher,Stove,Dryer,Microwave,Window Coverings,Garage door opener,Garage door opener remote(s),Water Heater - Tankless,Water Heater
Basement: None
Building Features: Separate Heating Controls,Fireplace(s)
Community Features: School Bus,Community Centre
Exterior Features: Stone,Vinyl siding
Foundation: Concrete
Features: Wooded area,Carpet Free
Property Sub Type: Single Family
Parking: Attached Garage,Garage
Parking Total: 12
Structure Type: House
Title: Freehold
Utilities: Electricity,Cable


Room Information
Foyer: 2.44 X 2.13 Level: Ground level
Living room: 5.25 X 5.09 Level: Ground level
Bathroom: 2.35 X 1.5 Level: Ground level
Bathroom: 4.52 X 3.04 Level: Ground level
Family room: 6.28 X 5.05 Level: Second level
Bathroom: 2.1 X 0.82 Level: Second level
Kitchen: 4.04 X 3.32 Level: Ground level
Dining room: 3.23 X 3.28 Level: Ground level
Pantry: 2.64 X 0.96 Level: Ground level
Bedroom: 3.29 X 3.01 Level: Ground level
Primary Bedroom: 4.85 X 4.7 Level: Ground level
Laundry room: 3.64 X 2.32 Level: Ground level
Bedroom 2: 3.41 X 3.39 Level: Ground level
Bedroom 3: 3.43 X 3.41 Level: Ground level


Mortgage Information


Home Price:
Down Payment: , or
%
Loan Term: months, or
years.
Interest Rate: %
Estimated Monthly Payment (prin & int):

Agency/Agent Information
Shown By:
  Agency Name: Broker One Realty, Inc
  Agency Phone: (614) 246-7153

Listed By
   SOLID ROCK REALTY

IDX logo