|

$1,634,000.00
est: $6,858.43 prin & int/month
Assuming 20% down and 30 year mortgage at 4.800% interest rate (APR: %)
< Find More Homes in this Area >

Information
|
Address:
<map> |
please call.
Rideau Lakes, ON K0G1E0 |
|
|
Bedrooms: 5 |
|
Bathrooms: 3 full |
|
Type: Raised bungalow |
|
Area/School Dist: 818 - Rideau Lakes (Bastard) Twp |
|
MLS ID: X12473644 |
|
Status: Active |
|
|
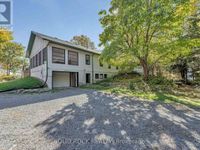
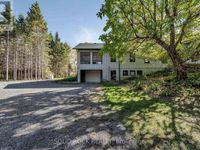
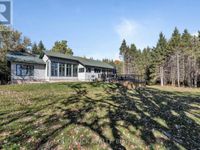
34 total images
click here to view
|
Features
|
Garage: 17 car attached
Taxes: $5,686
Basement: Yes
Exterior: Vinyl siding
Special View Info: View of water,Direct Water View,Unobstructed Water
Lot Dimensions: Irregular
Heating: Heat Pump,Electric
Cooling: Central air conditioning,Air exchanger
Water: Drilled Well
Sewer: Septic System
Stories: 1.0
Borad Association: Ottawa Real Estate Board
Appliances: Water purifier,Water softener,Garage door opener remote(s),Water Heater - Tankless,Water Heater
Basement: Finished,Walk out,N/A
Exterior Features: Vinyl siding
Foundation: Block,Brick
Features: Cul-de-sac,Irregular lot size,Rolling,Partially cleared,Waterway,Wetlands,Carpet Free,Sump Pump
Property Sub Type: Single Family
Parking: Attached Garage,Garage
Parking Total: 17
Security: Alarm system
Structure Type: House
Title: Freehold
Utilities: Electricity,Cable
Body of Water: Lower Beverley Lake
Water Features: Waterfront on lake
|
Room Information
|
Sunroom: 9.27 X 4.03 Level: Main level
Bedroom 4: 3.53 X 3.41 Level: Lower level
Bedroom 5: 4.36 X 3.09 Level: Lower level
Bathroom: 3.4 X 2.45 Level: Lower level
Recreational, Games room: 11.97 X 9.26 Level: Lower level
Living room: 7.22 X 4.7 Level: Main level
Utility room: 9.43 X 4.7 Level: Lower level
Laundry room: 2.07 X 1.3 Level: Flat
Kitchen: 4.53 X 3.72 Level: Main level
Eating area: 2.64 X 2.68 Level: Main level
Primary Bedroom: 6.19 X 4.58 Level: Main level
Dining room: 4.34 X 2.44 Level: Main level
Bathroom: 4.53 X 3.02 Level: Main level
Bedroom 2: 3.69 X 3.48 Level: Main level
Bathroom: 2.47 X 2.55 Level: Main level
Primary Bedroom: 4.58 X 3.04 Level: Lower level
|
|
|