Features
 |
|
Garage: 3
Taxes: $4,333
Basement: Yes
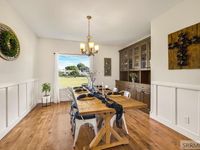
Formal Dining: Yes
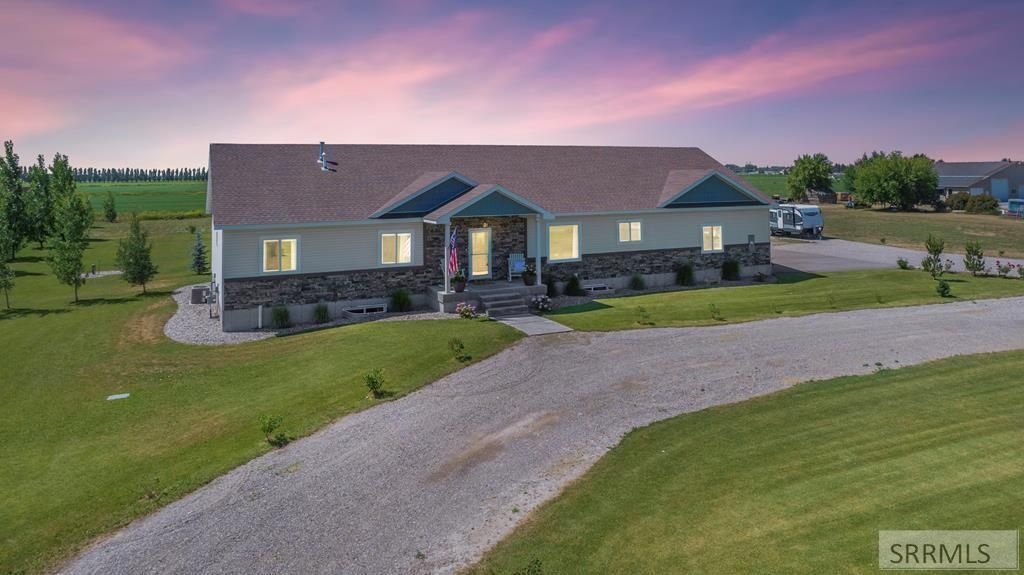
Roof Type: Asphalt Shingle
Exterior: Vinyl Siding,Stone
Special View Info: Valley
Lot Size: 1.88 Acres
Lot Dimensions: 0
Heating: Natural Gas,Forced Air
Cooling: Central Air
Year Built: 2017
Fireplaces: 1
Water: Well
Sewer: Public Sewer
SQFT Main: 2418
SQFT Basement: 2708
SQFT Above Grade: 2418
SQFT Below Grade: 2708
Parcel #: 0222022002
Rooms: Formal Dining Room,Main Floor Master Bedroom,Master Bath,Mud Room
Laundry: Main Level
Parking Type: 3 Stalls
Basement: Daylight Windows,Finished,Full
Foundation: Concrete Perimeter
Interior: Ceiling Fan(s),Walk-in Closet(s)
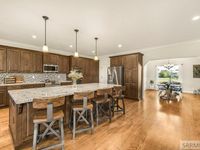
Appliance: Dishwasher,Double Oven,Disposal,Microwave,Gas Range,Refrigerator,Gas Water Heater,Water Softener Owned
Fireplace: 1,Gas
Exterior: Livestock Permitted
Patio/Deck: Patio,Porch,Covered,Deck
Landscaping: Established Lawn,Established Trees,Garden Area,Sprinkler-Auto,Sprinkler System Full
Topography: Level,Rural
Location: Low Traffic,Near Schools
Handicap Access: No
HOA Y/N: No
|
School Information
|
High School: RIGBY 251HS
Middle School: Rigby Middle School
Elementary School: Midway
|
|