Features
 |
|
Basement: Yes
Wooded: Yes
Roof Type: Shingles
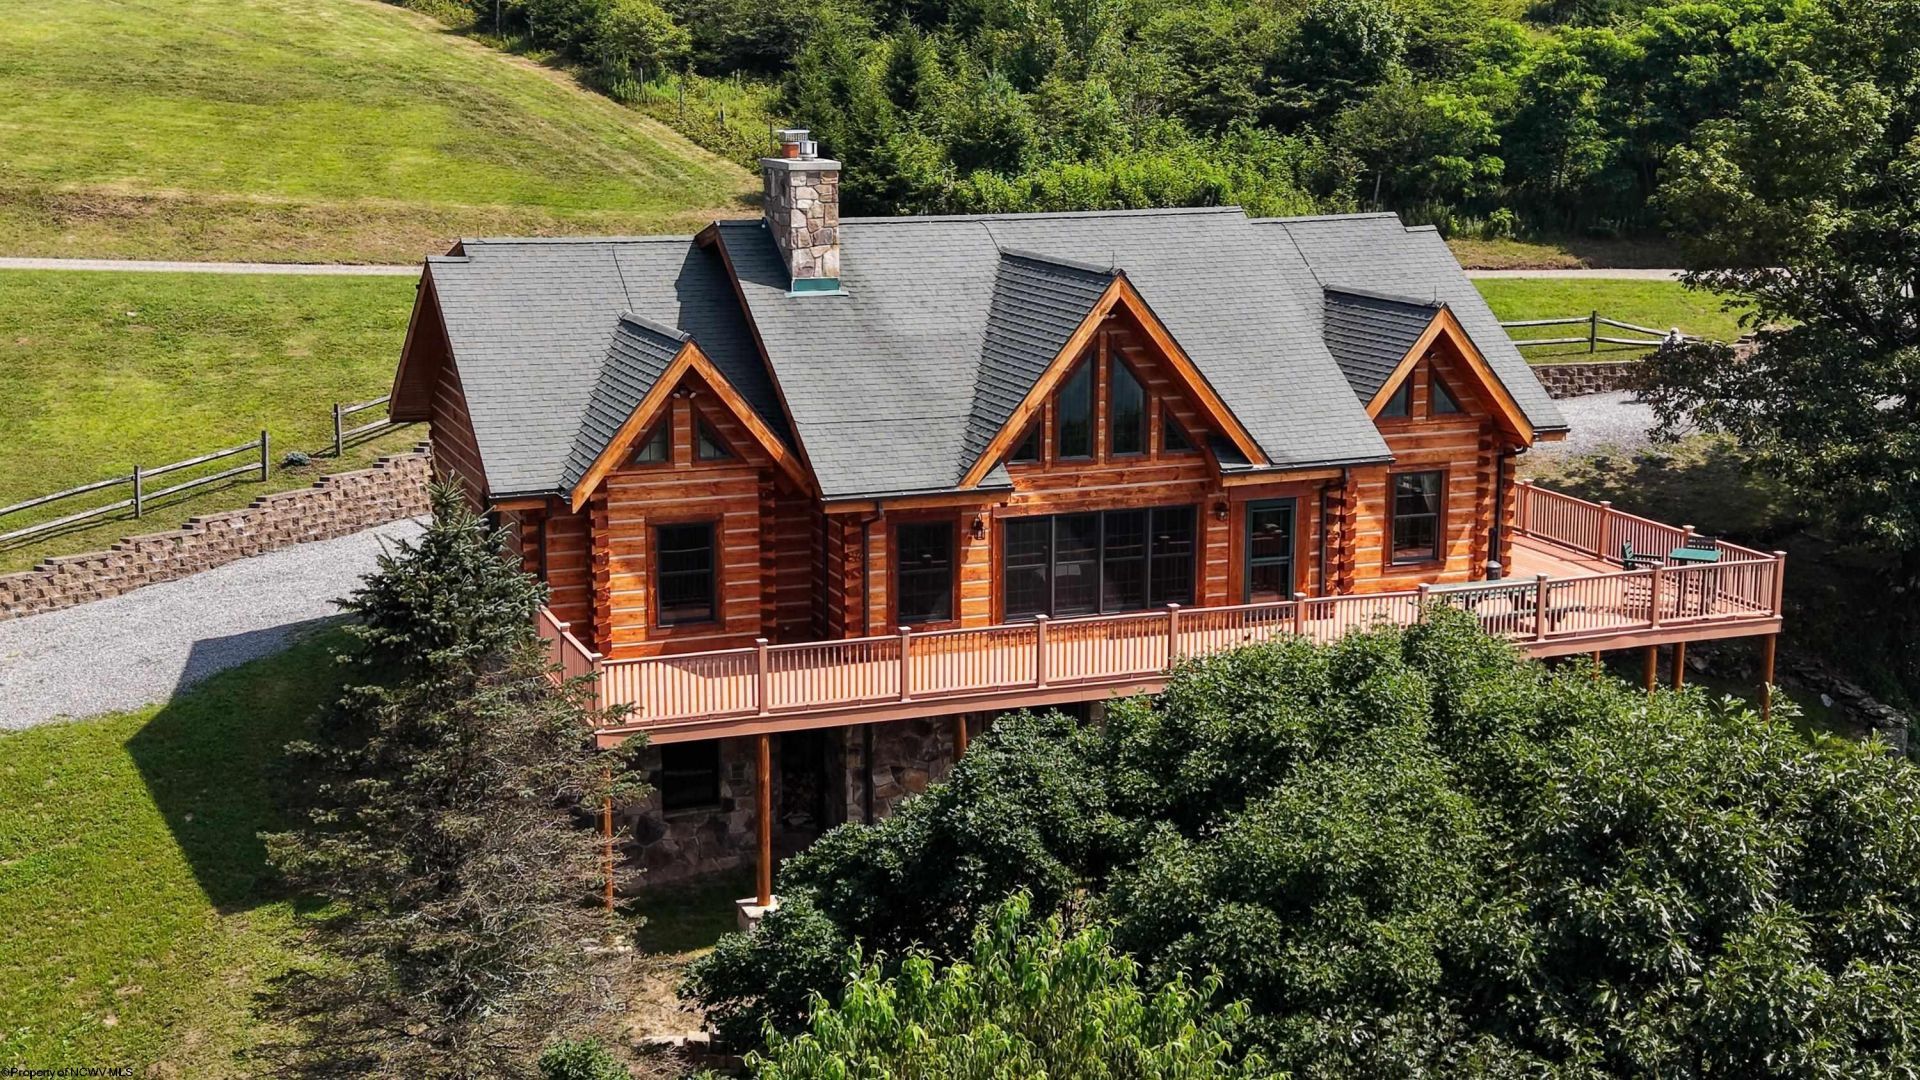
Exterior: Log
Parking Notes: 3+ Cars,Carport
Special View Info: Mountain,Canyon/Valley,Panoramic,Park-like
Lot Size: 7.02 Acres
Lot Dimensions: 0
Heating: Baseboards,Electric,Hot Water,Propane,Wood,In-Floo
Cooling: Ceiling Fan(s)
Year Built: 2011
Fireplaces: 2
Water: Private Water,Well
Sewer: Septic
Stories: 2.0
HOA Fee: $1000/Yearly
HOA Y/N: Yes
Total Rooms: 14
Community Amenities: Park,Playground,Pool,Golf Course,Health Club,Library,Medical Facility
Basement Features: Full,Finished,Partially Finished,Walk-Out,Interior Access,Drop Ceiling,Exterior Access
Construction: Log
Appliances: Range,Microwave,Dishwasher,Disposal,Refrigerator,Washer,Dryer
Equipment: Security System,Whole House Generator,High Speed Internet Avail
Fireplace Features: Masonry,Wood Burning Stove,Gas Logs
Interior Features: Walk-in Closets,Beamed Ceilings,Some Window Treatments,Vaulted Ceilings,9ft+ Ceiling,Primary Bath,Gas Stove Connection,Washer Connection,Electric Dryer Connection
Exterior Features: Deck,Balcony,Storage Shed/Outbuilding,Double Thermo Windows
Lot Features: Wooded,Sloping,No Outlet Street,Rural,Cleared Lot
Water Features: Pond
|
Room Information
|
Primary Bedroom: 14.5x19.4 Level: 1
Bedroom 2: 12.3x15.4 Level: 2
Bedroom 3: 11.6x17.6 Level: 2
Bedroom 4: 12.2x15.4 Level: 2
Bedroom 5: 10.3x13.9 Level: B
Kitchen: 11.10x14.6 Level: 1
Dining Room: 15.3x14.3 Level: 1
Living Room: 19.3x26.10 Level: 1
Family Room: 29.5x25.2 Level: B
Foyer: 7.3x12.10 Level: 1
Other: 8.7x13.6 Level: B
Office: 13.2x14.2 Level: B
|
School Information
|
High School: Elkins High
Middle School: Elkins Middle
Elementary School: Jennings Randolph Elementary
|
|