Features
 |
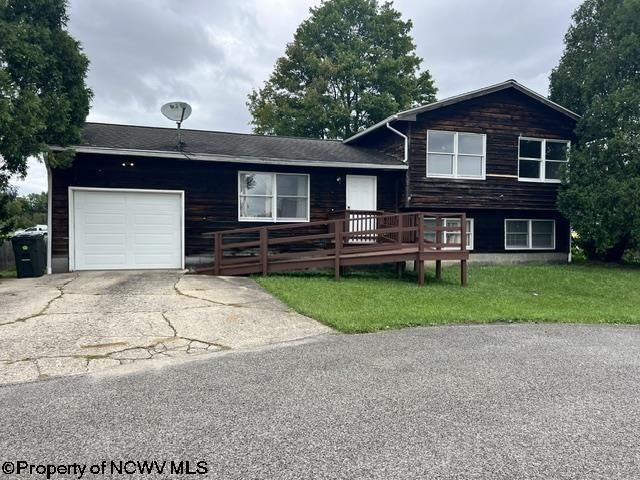
Garage: 1 car attached
Basement: Yes
Roof Type: Shingles
Exterior: Cedar
Parking Notes: 3+ Cars,Off Street Parking
Special View Info: Neighborhood
Lot Size: 0.21 Acres
Lot Dimensions: 0
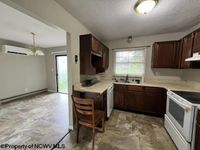
Heating: Wall Unit(s),Baseboards,Electric
Cooling: Wall Unit(s),Electric
Year Built: 1984
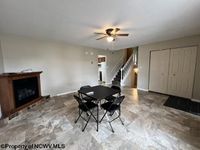
Fireplaces: 1
Water: City Water
Sewer: City Sewer
Stories: 2.0
HOA Y/N: No
Total Rooms: 9
Community Amenities: Park,Playground,Public Transportation
Basement Features: Partial,Interior Access,Sump Pump
Construction: Frame
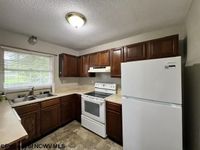
Appliances: Range,Dishwasher,Refrigerator,Washer,Dryer
Equipment: Smoke Detectors,Garage Door Opener,Cable Available,Hot Water Heater Elec.,Carbon Monoxide Detectors,High Speed Internet Avail
Fireplace Features: Gas Logs
Interior Features: All Window Treatments,Electric Stove Connection,Washer Connection,Electric Dryer Connection
Exterior Features: Deck,Double Thermo Windows
Lot Features: Level,Cul-de-sac
Water Features: Close Proximity
|
Room Information
|
Primary Bedroom: 11.2x12.11 Level: 2
Bedroom 2: 10.6x13.4 Level: 2
Bedroom 3: 10x10.5 Level: 2
Kitchen: 10.2x8.7 Level: 1
Dining Room: 10.7x10.3 Level: 1
Living Room: 14.9x17.3 Level: 1
Den: 15.8x25.4 Level: B
|
School Information
|
High School: Elkins High
Middle School: Elkins Middle
Elementary School: Beverly Elementary
|
|