|
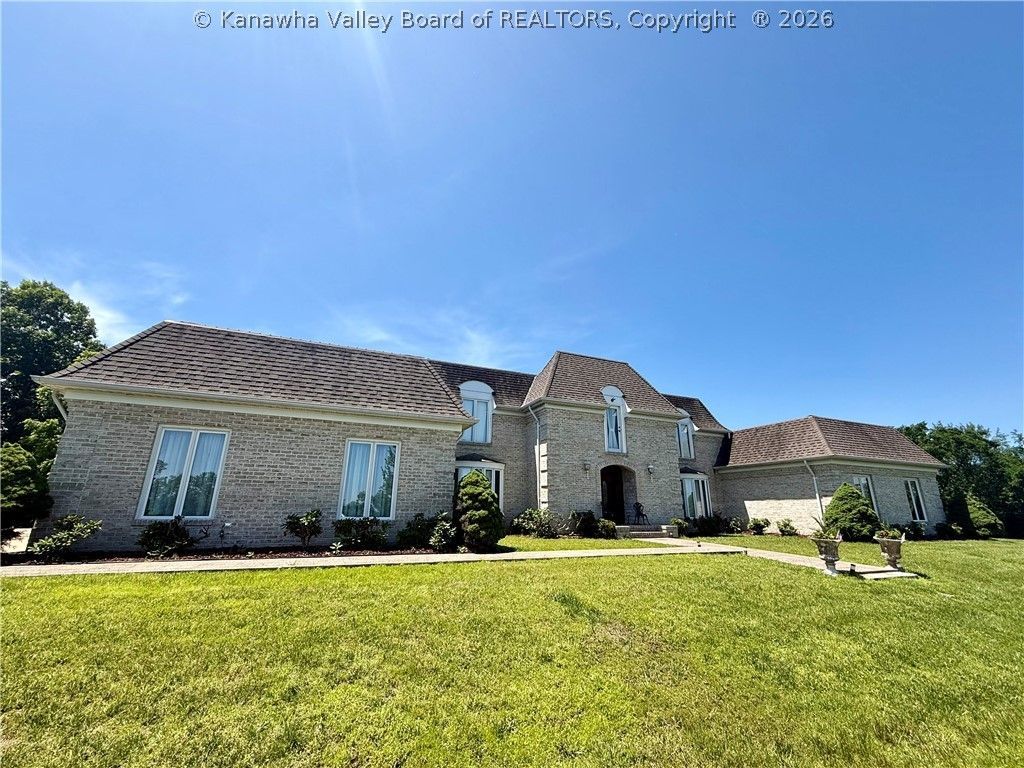
$1,500,000.00
est: $6,295.98 prin & int/month
Assuming 20% down and 30 year mortgage at 4.800% interest rate (APR: %)
< Find More Homes in this Area >

Information
|
Address:
<map> |
please call.
Evans, WV 25241 |
|
|
Bedrooms: 5 |
|
Bathrooms: 5 full 2 partial |
|
Square Feet: 4889 |
|
Type: Two Story |
|
Subdivision: Hendricks Subdivision |
|
Area/School Dist: Ripley |
|
MLS ID: 283759 |
|
Status: Active |
|
|
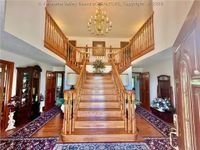
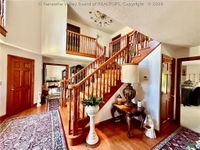
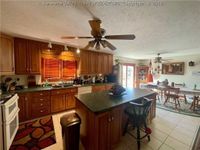
45 total images
click here to view
|
Features
|
Garage: 3 car attached
Taxes: $1,774
Formal Dining: Yes
Roof Type: Composition,Shingle
Exterior: Brick,Drywall
Lot Size: 48.69 Acres
Lot Dimensions: 100x100x100x100
Heating: Forced Air,Gas
Cooling: Central Air
Year Built: 1998
Fireplaces: 1
Water: Public
Sewer: Septic Tank
Stories: 2.0
Appliances: Dishwasher,Electric Range,Microwave,Refrigerator
Basement: Partial
Exterior Features: Porch,Patio
Interior Features: Separate/Formal Dining Room,Country Kitchen
Flooring: Carpet,Hardwood,Marble,Tile
Parking: Attached,Garage,Three Car Garage,Heated Garage,Three or more Spaces
Parcel#: 06-0021-0038-0000-0000
Patio/Porch: Patio,Porch
Security: Smoke Detector(s)
Window: Insulated Windows
|
Room Information
|
Utility Room: 7.5 X 10 Level: Main
Bedroom: 15 X 15.7 Level: Upper
Bedroom 4: 19.6 X 13 Level: Upper
Bedroom 3: 20 X 13 Level: Upper
Bedroom 2: 15 X 16 Level: Upper
Primary Bedroom: 34 X 17 Level: Main
Family Room: 17 X 36 Level: Main
Kitchen: 16 X 26 Level: Main
Dining Room: 14 X 11 Level: Main
Living Room: 11 X 15 Level: Main
|
School Information
|
High School: Ripley
Middle School: Ripley
Elementary School: Evans
|
|
|