My Homefinder

Sign up for a HomeFinder account and save favorite listings, favorite searches, and schedule new listing emails sent directly to your email inbox! Sign up!

Pin It
Property Search Compliments of
Broker One Realty, Inc


Get Printable Flyer

Ask Realtor Questions


$329,990.00
est: $1,385.07 prin & int/month
Assuming 20% down and 30 year mortgage at 4.800% interest rate (APR: %)

< Find More Homes in this Area >



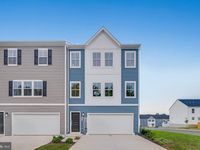
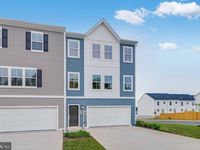
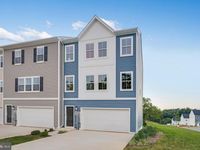
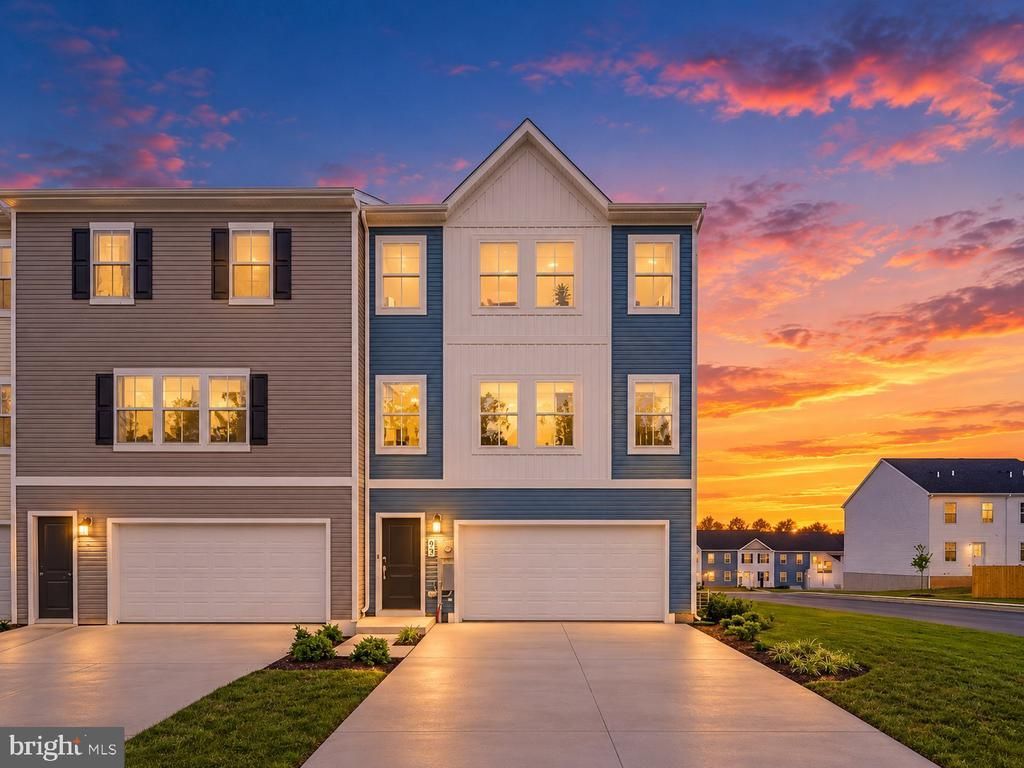
Former Lennar model home with upgrades, style, and an end-unit setting! This Amelia model offers approximately 1,840 finished square feet with 3 bedrooms, 2.5 baths, a finished lower-level flex/rec space, and a hard-to-find 2-car garage. The open main level features luxury vinyl plank flooring and a bright kitchen with granite countertops, 42-inch cabinetry, stainless steel appliances, tile backsplash, pendant lighting, and a center island that opens to the adjoining dining and living areas. End-unit windows bring in plenty of natural light throughout the home. Upstairs, the spacious primary suite includes an exceptionally large walk-in closet and private bath with walk-in shower, while two additional bedrooms, a hall bath, and conveniently located laundry with washer and dryer complete the upper level. The lower level features the garage as well as a den, office, or 4th bedroom. Additional highlights include LED lighting, heat-pump HVAC, Ring camera, refrigerator with icemaker, garage-door opener, and attractive model-home finishes throughout. Located in Rocky Ridge with convenient access to Martinsburg, Charles Town, commuter routes, shopping, dining, and everyday amenities. A polished, move-in-ready opportunity with the space, garage, and end-unit location that can be difficult to find in this price range.

Information
Address:
 <map>
please call.
Kearneysville, WV 25430
Bedrooms:  4
Bathrooms:  2 full 1 partial
Square Feet:  1840
Type:  Colonial,Other,Contemporary
Area/School Dist:  KEARNEYSVILLE
MLS ID:  WVJF2027068
Status:  ACTIVE


29 total images
click here to view


Features
Garage: 2
Taxes: $2,239
Roof Type: Architectural Shingle
Exterior: Vinyl Siding
Parking Notes: 4 Total Parking Spaces
Lot Size: 0.09 Acres
Lot Dimensions: 0.09 Acre(S)
Heating: Heat Pump(s)
Fuel Type: Electric
Cooling: Heat Pump(s)
Year Built: 2025
Water: Public
Sewer: Public Sewer
Stories: 3.0
Number of Rooms: 6
HOA Fee: $25.00/Monthly
Accessibility: Level Entry - Main
Additional Structures: Above Grade,Below Grade
Lot Description: Corner
Structure Type: End of Row/Townhouse
Total Garage/Parking Spaces: 4
Appliances: Built-In Microwave,Dishwasher,Disposal,Dryer,Icemaker,Refrigerator,Stainless Steel Appliances,Stove,Washer,Water Heater
SQFT Total Finished: 1840
SQFT Above Finished: 1840
Interior: Carpet,Combination Kitchen/Living,Combination Kitchen/Dining,Family Room Off Kitchen,Floor Plan - Open,Kitchen - Island,Primary Bath(s),Pantry,Upgraded Countertops,Walk-in Closet(s),Other,Recessed Lighting
Flooring: Carpet,Luxury Vinyl Plank
Electric Description: 200+ Amp Service


School Information
School District: JEFFERSON COUNTY SCHOOLS


Mortgage Information


Home Price:
Down Payment: , or
%
Loan Term: months, or
years.
Interest Rate: %
Estimated Monthly Payment (prin & int):

Agency/Agent Information
Shown By:
  Agency Name: Broker One Realty, Inc
  Agency Phone: (614) 246-7153

Listed By
   Berkshire Hathaway Homeservices Homesale Realty

IDX logo