|
|
price |
city |
beds |
baths |
sq. feet |
|
|
|
$385,472.00 |
Clinton |
3 |
2/1 |
1922 |

 |
|
click here for details
and more photos
|



|
|
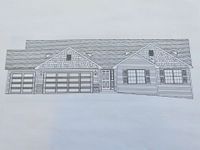
Address: 540 JENSEN Drive, ClintonCompletion December 2026 NEW CONSTRUCTION IN CLINTON! 1922 sq. ft. open concept ranch, great room. Kitchen with breakfast...
|
|
|
$385,472.00 |
Clinton |
3 |
2/1 |
1922 |
|
|
click here for details
and more photos
|
|
|
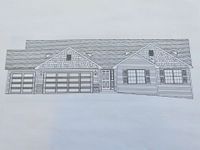
Address: 540 JENSEN Drive, ClintonCompletion December 2026 NEW CONSTRUCTION IN CLINTON! 1922 sq. ft. open concept ranch, great room. Kitchen with breakfast...
|
|
|
$365,400.00 |
Clinton |
3 |
2 |
1853 |
|
|
click here for details
and more photos
|
|
|
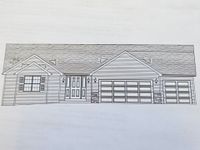
Address: 530 JENSEN Drive, ClintonCOMPLETION JANUARY 2027. NEW CONSTRUCTION IN CLINTON! SPLIT BEDROOM OPEN CONCEPT GREAT ROOM PLAN WITH LARGE KITCHEN, QUARTZ...
|
|
|
$365,400.00 |
Clinton |
3 |
2 |
1853 |
|
|
click here for details
and more photos
|
|
|
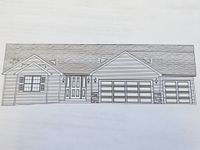
Address: 530 JENSEN Drive, ClintonCOMPLETION December 2026. NEW CONSTRUCTION IN CLINTON! SPLIT BEDROOM OPEN CONCEPT GREAT ROOM PLAN WITH LARGE KITCHEN, QUARTZ...
|
|
|
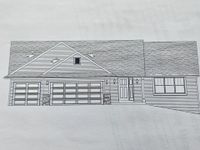
$359,170.00 |
Clinton |
3 |
2 |
1803 |
|
|
click here for details
and more photos
|
|
|
Address: 550 JENSEN Drive, ClintonEST COMPLETION FEB 2027 NEW CONSTRUCTION IN CLINTON WISCONSIN! SPLIT BEDROOM OPEN CONCEPT GREAT ROOM PLAN WITH DINE IN KITCHEN,...
|
|
|
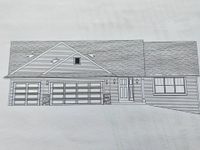
$359,170.00 |
Clinton |
3 |
2 |
1803 |
|
|
click here for details
and more photos
|
|
|
Address: 550 JENSEN Drive, ClintonNEW CONSTRUCTION IN CLINTON WISCONSIN! SPLIT BEDROOM OPEN CONCEPT GREAT ROOM PLAN WITH DINE IN KITCHEN, QUARTZ ISLAND WITH...
|
|
|
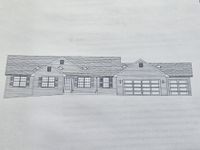
$345,875.00 |
Clinton |
3 |
2 |
1676 |
|
|
click here for details
|
|
|
Address: 946 HARSEVOORT Way, ClintonEST COMPLETION JAN 2027 NEW HOME FLOOR PLAN! CLINTON WI 1676 sq. ft. open concept great room plan. Kitchen island with breakfast...
|
|
|
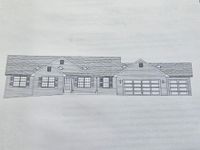
$345,875.00 |
Clinton |
3 |
2 |
1676 |
|
|
click here for details
|
|
|
Address: 946 HARSEVOORT Way, ClintonNEW HOME FLOOR PLAN! CLINTON WI 1676 sq. ft. open concept great room plan. Kitchen island with breakfast bar, walk in pantry...
|
| Previous 10 |
showing 1 - 8 of 8 |
|
|
|
|
| |