My Homefinder

Sign up for a HomeFinder account and save favorite listings, favorite searches, and schedule new listing emails sent directly to your email inbox! Sign up!

Pin It
Property Search Compliments of
Broker One Realty, Inc


Get Printable Flyer


Ask Realtor Questions


$765,000.00
est: $3,210.95 prin & int/month
Assuming 20% down and 30 year mortgage at 4.800% interest rate (APR: %)

< Find More Homes in this Area >


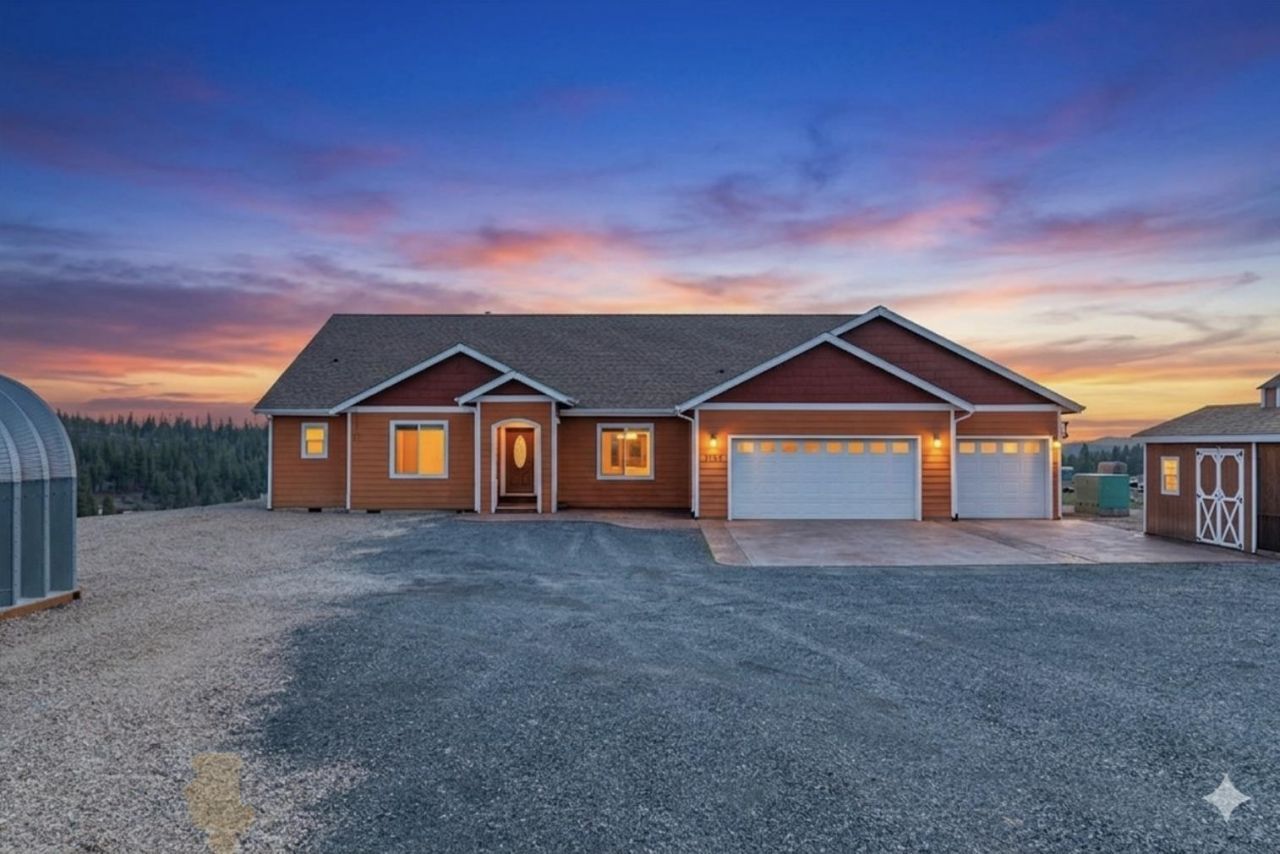
Imagine the peace and serenity of watching your horses graze in rolling pasture & stunning background territorial views. Country living in this rancher that offers 2,829 sf on one level, thoughtfully designed on approx 29 view acres. Low maintenance landscape retains more time for fun stuff. This 3 bedroom home plus office/den features 2.5 baths, vaulted ceilings, and an open concept layout filled with natural light. Enjoy upscale finishes throughout. Spacious primary suite with dual walk in closets & soaking tub. Designed for comfort and self sufficiency, 35kW whole house generator, 1000 gal propane tank, 15+ GPM well with filtration system, and dual 200amp services. Outdoors; relax on the stamped concrete patio, tend the 100x100 fenced garden, greenhouse, 10x18 shed, fruit trees, and perennial plantings. Additional features include 50 amp RV hookup, underground utilities, automatic iron gates, and extensive prewiring for modern convenience. Come check this out, make your offer and move in asap.

Information
Address:
 <map>
please call.
Springdale, WA 99173
Bedrooms:  3
Bathrooms:  3
Square Feet:  2829
MLS ID:  202614941
Status:  Active


48 total images
click here to view


Features
Garage: 3 car attached
Taxes: $2,418
Roof Type: Composition
Exterior: Masonite
Special View Info: Mountain(s),Territorial
Year Built: 2015
Stories: 1.0
Basement: Crawl Space
Lot Description: Views,Treed,Level,Secluded,Open Lot,Rolling Slope,Oversized Lot,Irregular Lot,Fencing,Surveyed,Horses Allowed,Garden
Parking: Attached,Slab,RV Access/Parking,Garage Door Opener,Oversized
Parcel#: 1766202
Dining: Formal,Informal,Eat Bar
Family/Recroom: 1st Flr,Great room,Den or Office
Electrical: Sec Lights,Breakers,200 AMP,400 AMP
Primary Bedroom: Dbl Clst,Wlkin Clst,Full Bath,Dbl Sinks,1st Flr,Garden Tub
SQ. FT. Total: 2829
Interior: Hot Water, Smart Thermostat, Pantry, Cathedral Ceiling(s), Natural Woodwork
Heating/Cooling: Forced Air, Heat Pump, Propane
Additional Structures: Greenhouse, Stge Shd


School Information
High School: Springdale
Middle School: Springdale
Elementary School: Springdale
School District: Mary Walker


Mortgage Information


Home Price:
Down Payment: , or
%
Loan Term: months, or
years.
Interest Rate: %
Estimated Monthly Payment (prin & int):

Agency/Agent Information
Shown By:
  Agency Name: Broker One Realty, Inc
  Agency Phone: (614) 246-7153

Listed By
   Coldwell Banker Tomlinson

IDX logo